Explainer Emerald Garden Residence · Zagorič, Podgorica
What energy class A actually means
Property listings often show a range of energy efficiency labels, “AAA” among them. The official scale, however, has seven classes, from A to G, and A is its highest level. What does it take for a building to be designed for class A and, more importantly, what does that mean for living in it?
7 minute read
The scale
Seven classes, from A to G.
Emerald Garden Residence is designed for energy class A.
An energy performance certificate shows which energy class a building belongs to. Buildings are sorted into seven classes, from A to G, where A is the most favourable class and G the least favourable.
Which is why the “AAA” label that turns up in property listings is not part of the official scale of energy classes.
Behind that single letter lies a whole series of decisions taken during design, from the choice of materials to the way the building's systems work together. Each of them shapes how the home will perform and how much energy it will need over its years of use.
The design
The energy class starts long before move-in
Energy efficiency is not something added to a building as the works draw to a close. It starts with the design and takes shape through a series of decisions that determine how much energy a home will need for heating, cooling and everyday running. At Emerald Garden Residence those decisions sit both in the parts of the building you will see every day and in those that will stay hidden once construction is finished.
Envelope
41 cm of system protecting the interior
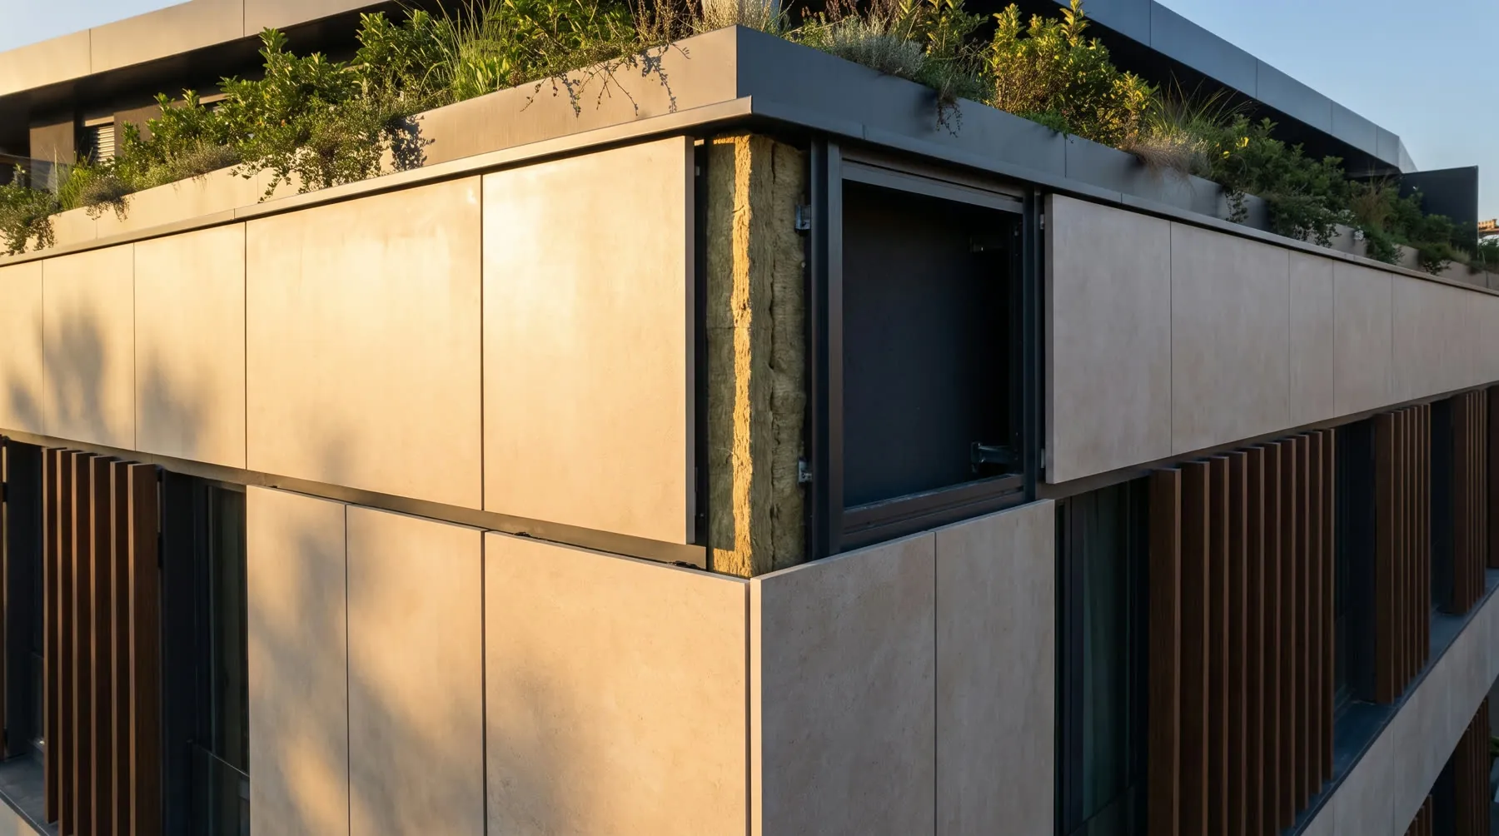
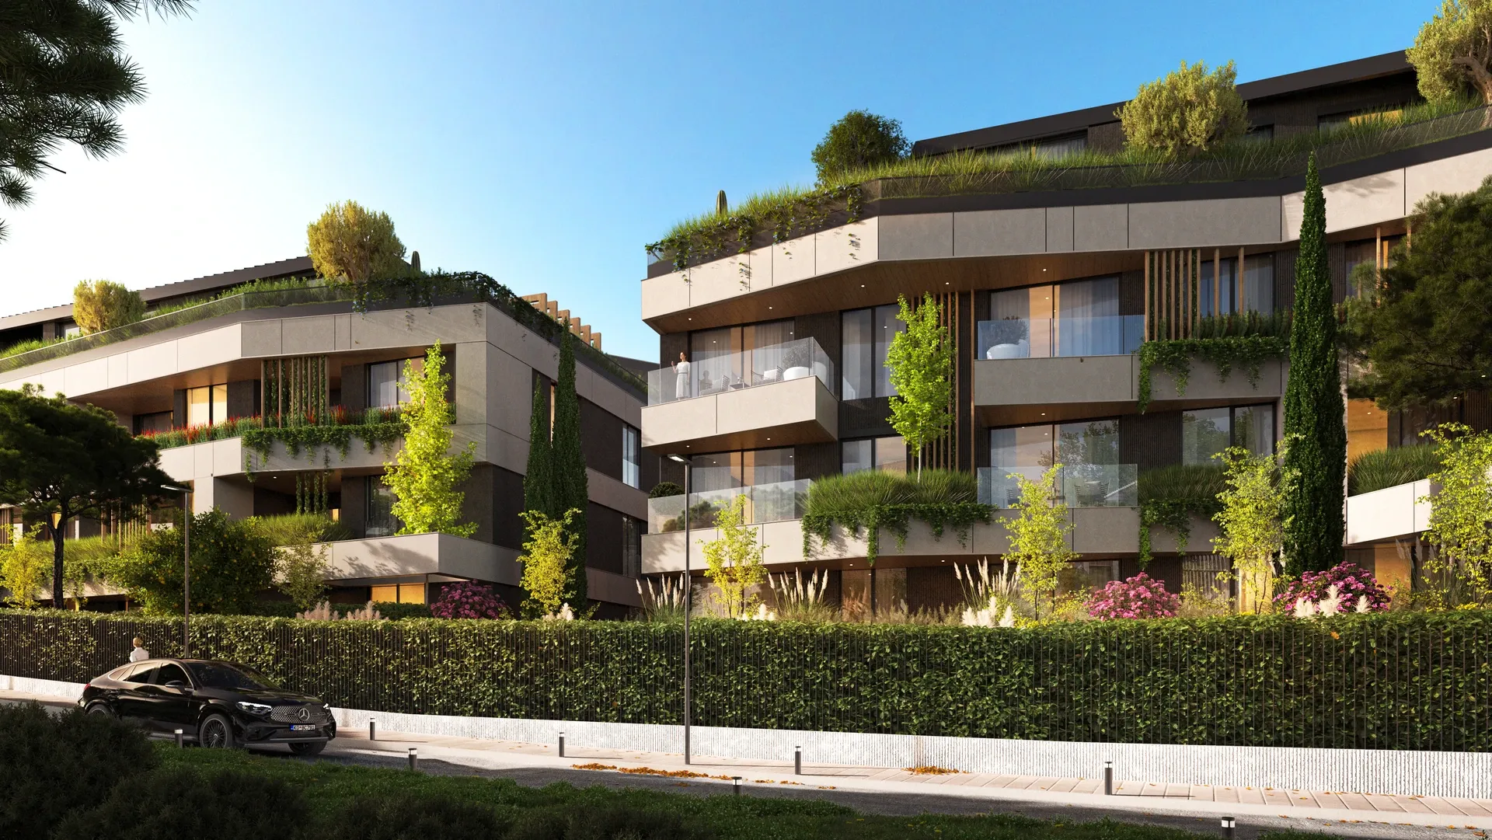
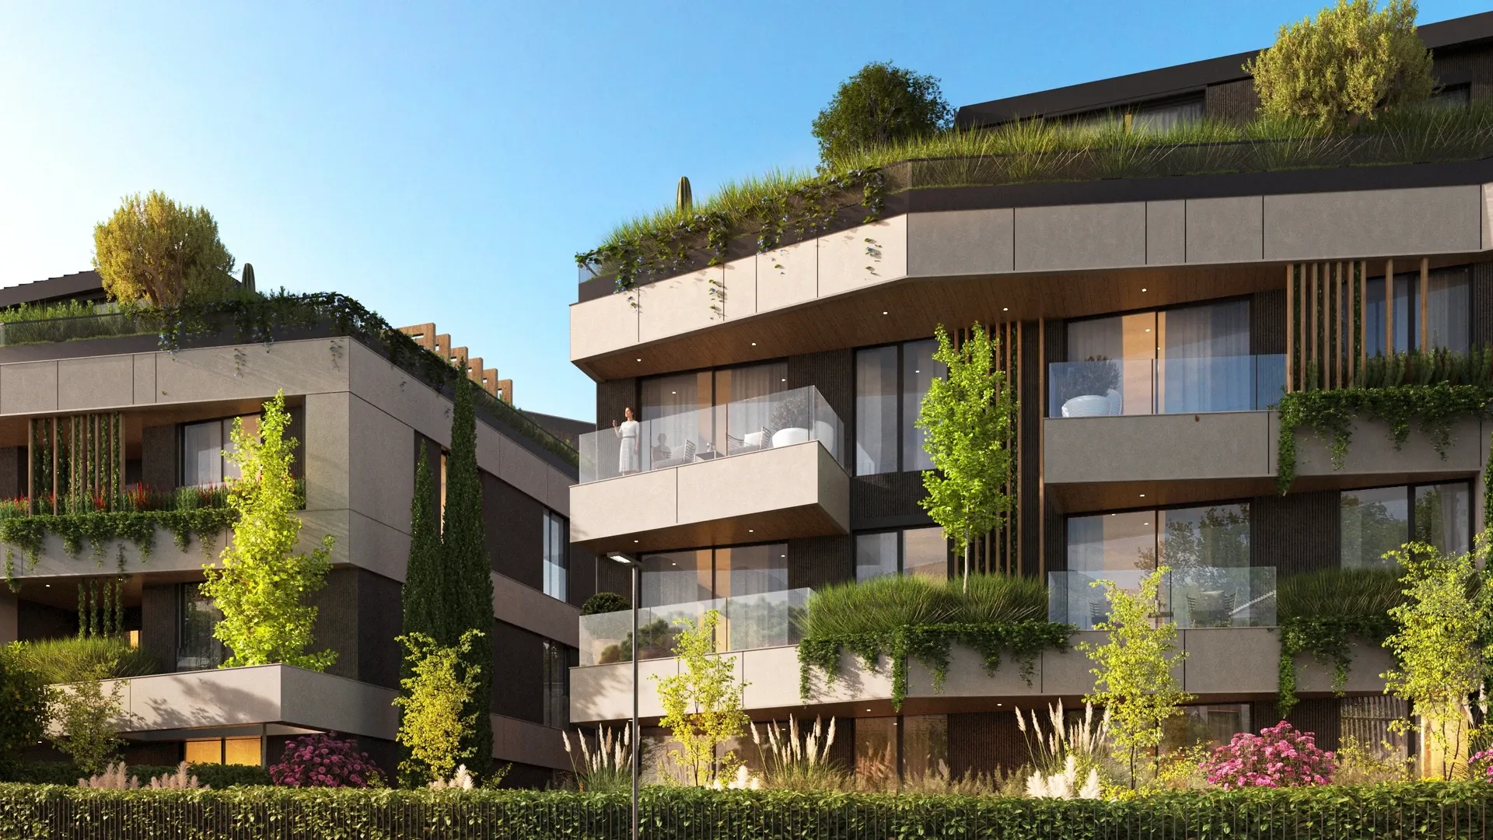
The external wall of Emerald Garden Residence is 41 cm thick in total, made up of 25 cm of Wienerberger facade block, 15 cm of thermal insulation and a ceramic finish.
The ventilated facade lets air circulate between the cladding and the rest of the facade system, which improves the building's thermal protection. That makes the envelope one of the elements that does its job all year round, without you ever having to think about it.
Roof
Solar panels and a green roof
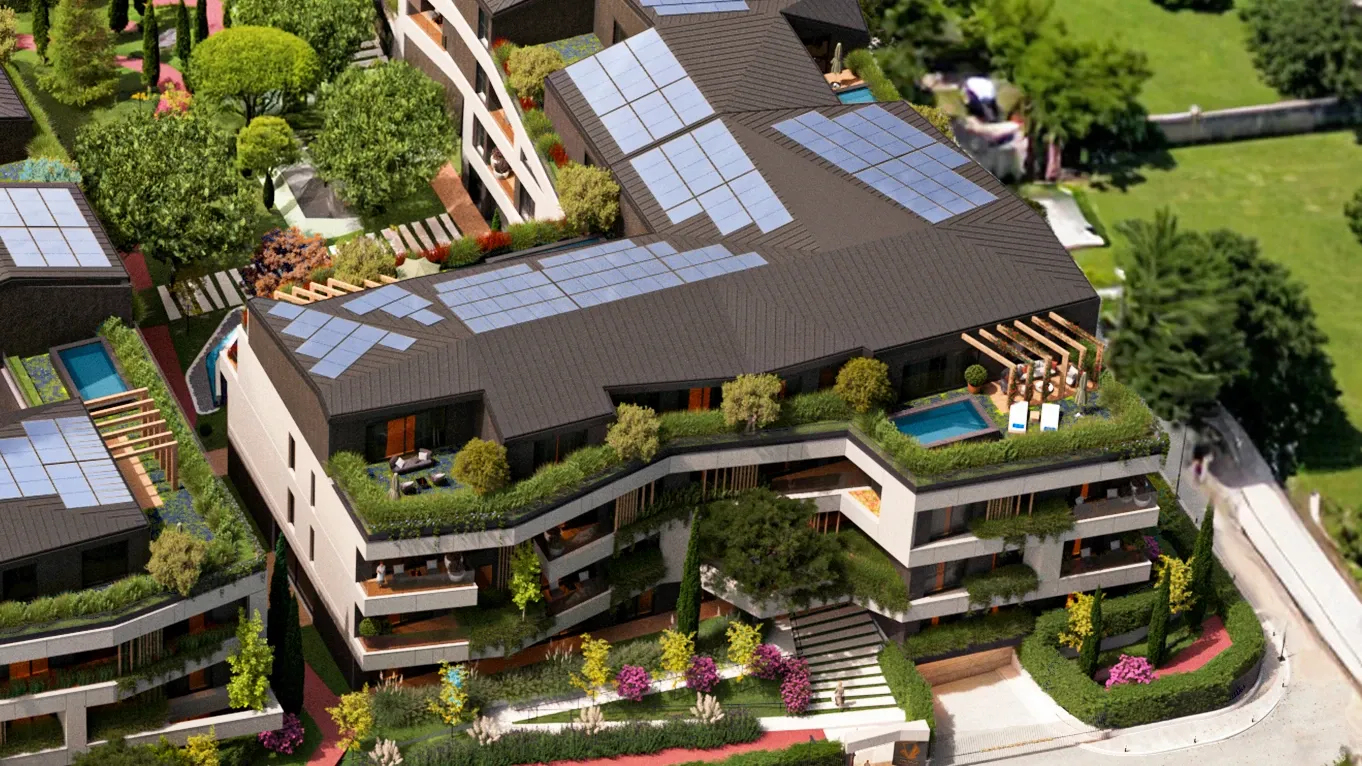
Solar panels are planned on the roofs, and the remaining areas are built as green roof.
The solar panels draw on the sun's energy, while the green roof adds to the building's thermal performance and holds back part of the rainwater. The roof is covered in fire-resistant Prefalz.
Much of what shapes a building's energy efficiency can never be seen from the street. Its value shows in the way the building performs.
Heating and cooling
A comfortable temperature in every part of the home
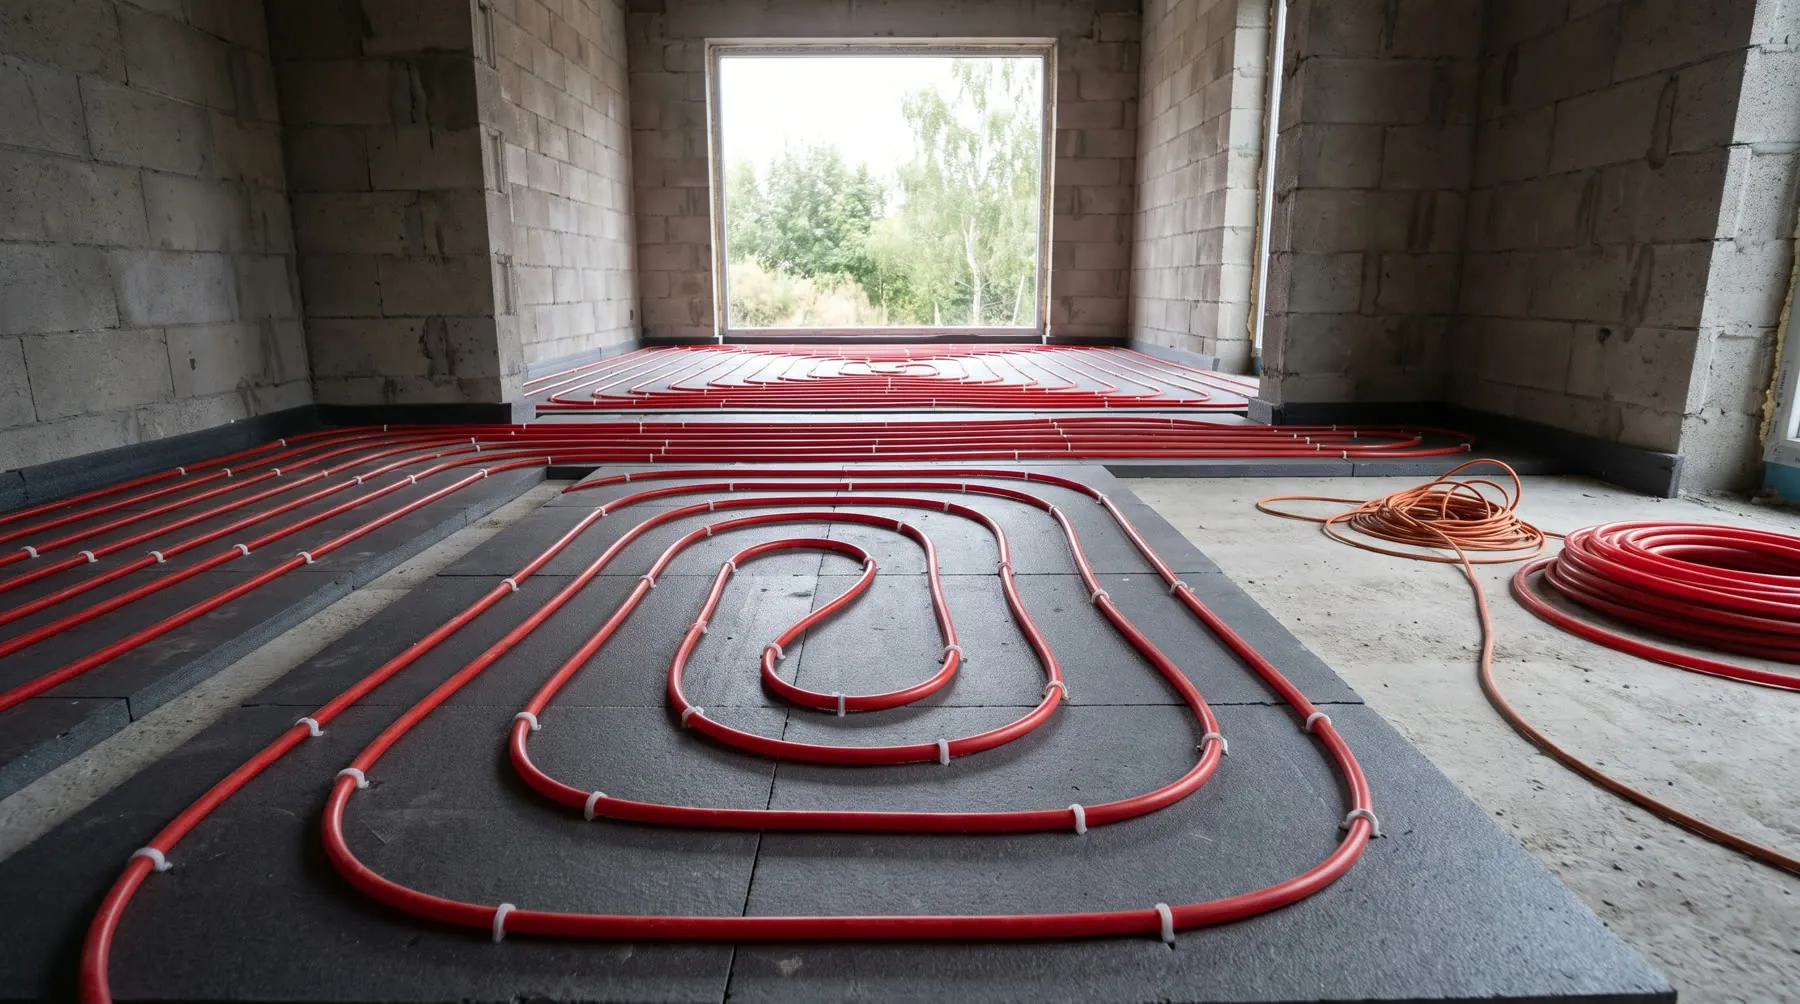
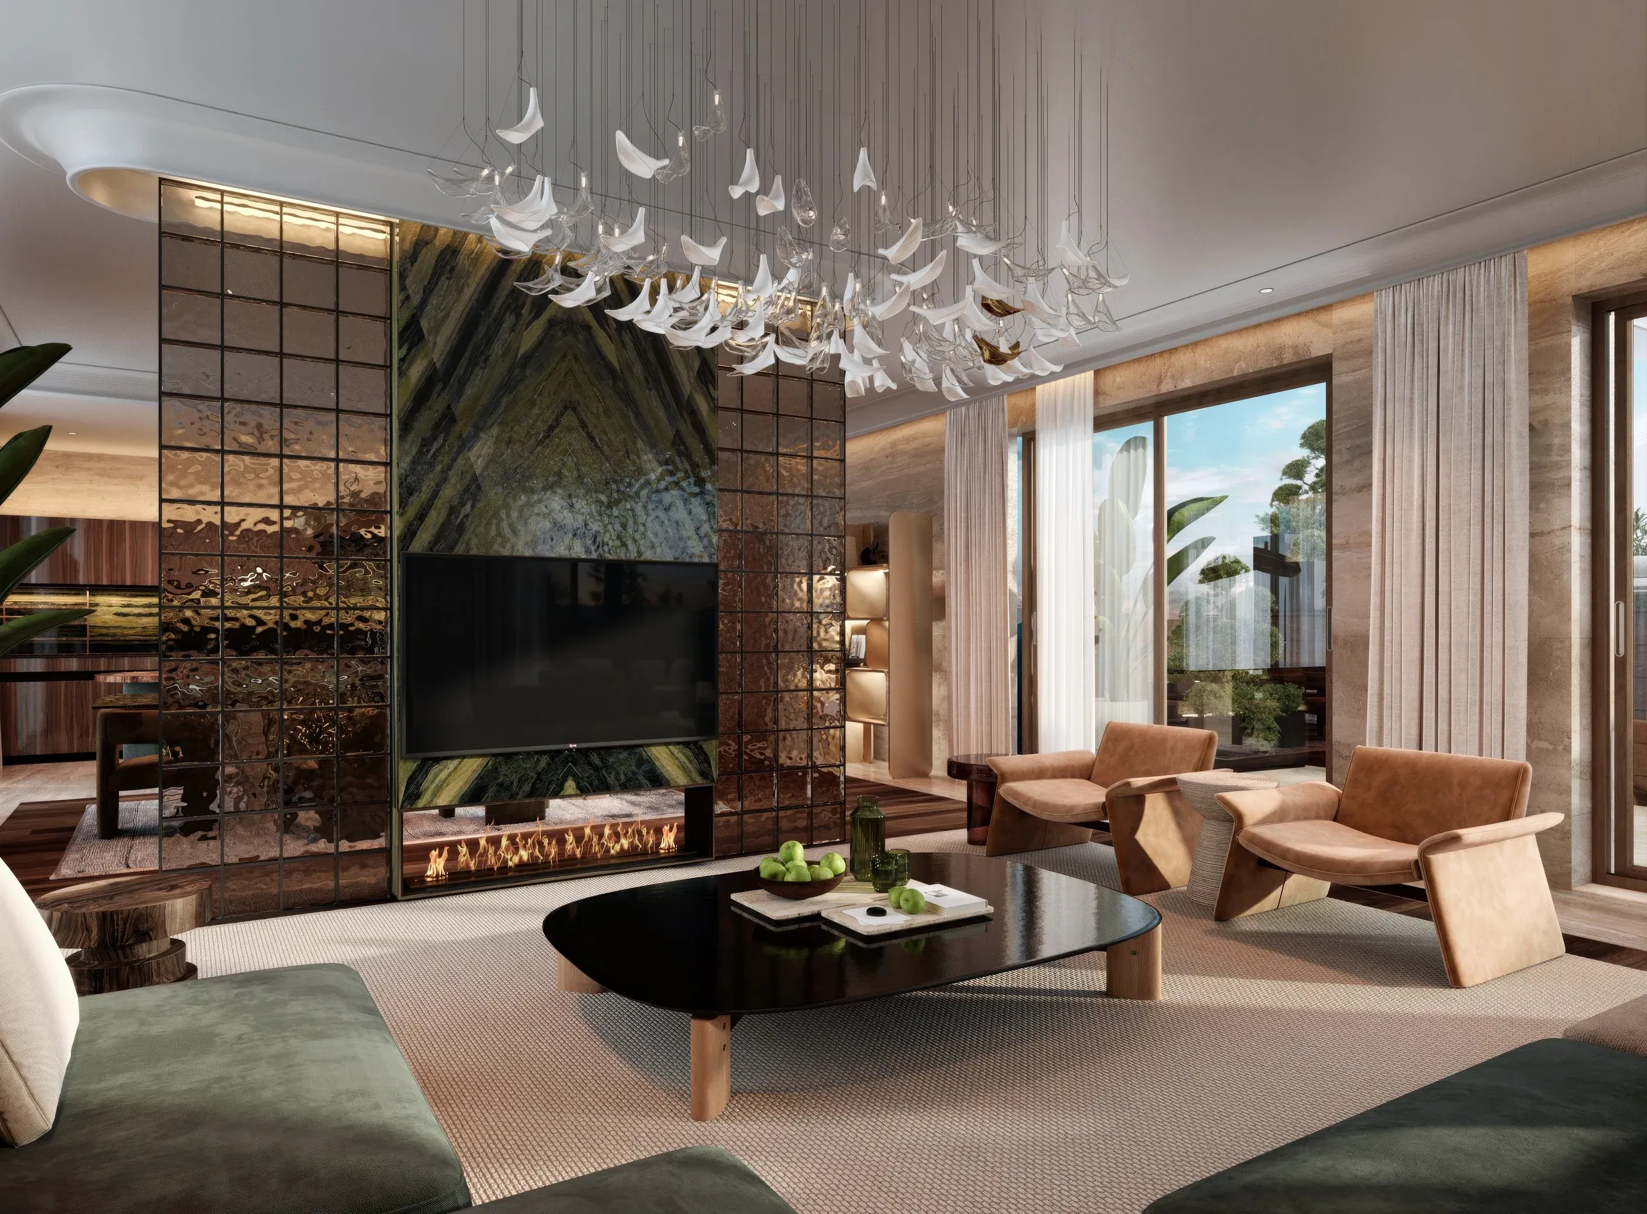
Heating and cooling are based on heat pumps and a four-pipe system, which allows different parts of the building to need heating and cooling at the same time.
The apartments are fitted with Rehau water underfloor heating, with a ten-year guarantee, and ceiling cooling.
The result is an interior with no radiators under the windows and no conventional indoor air-conditioning units on the walls, served by a system designed to keep the room temperature efficient and comfortable.
Glass and joinery
Large glazing, properly protected
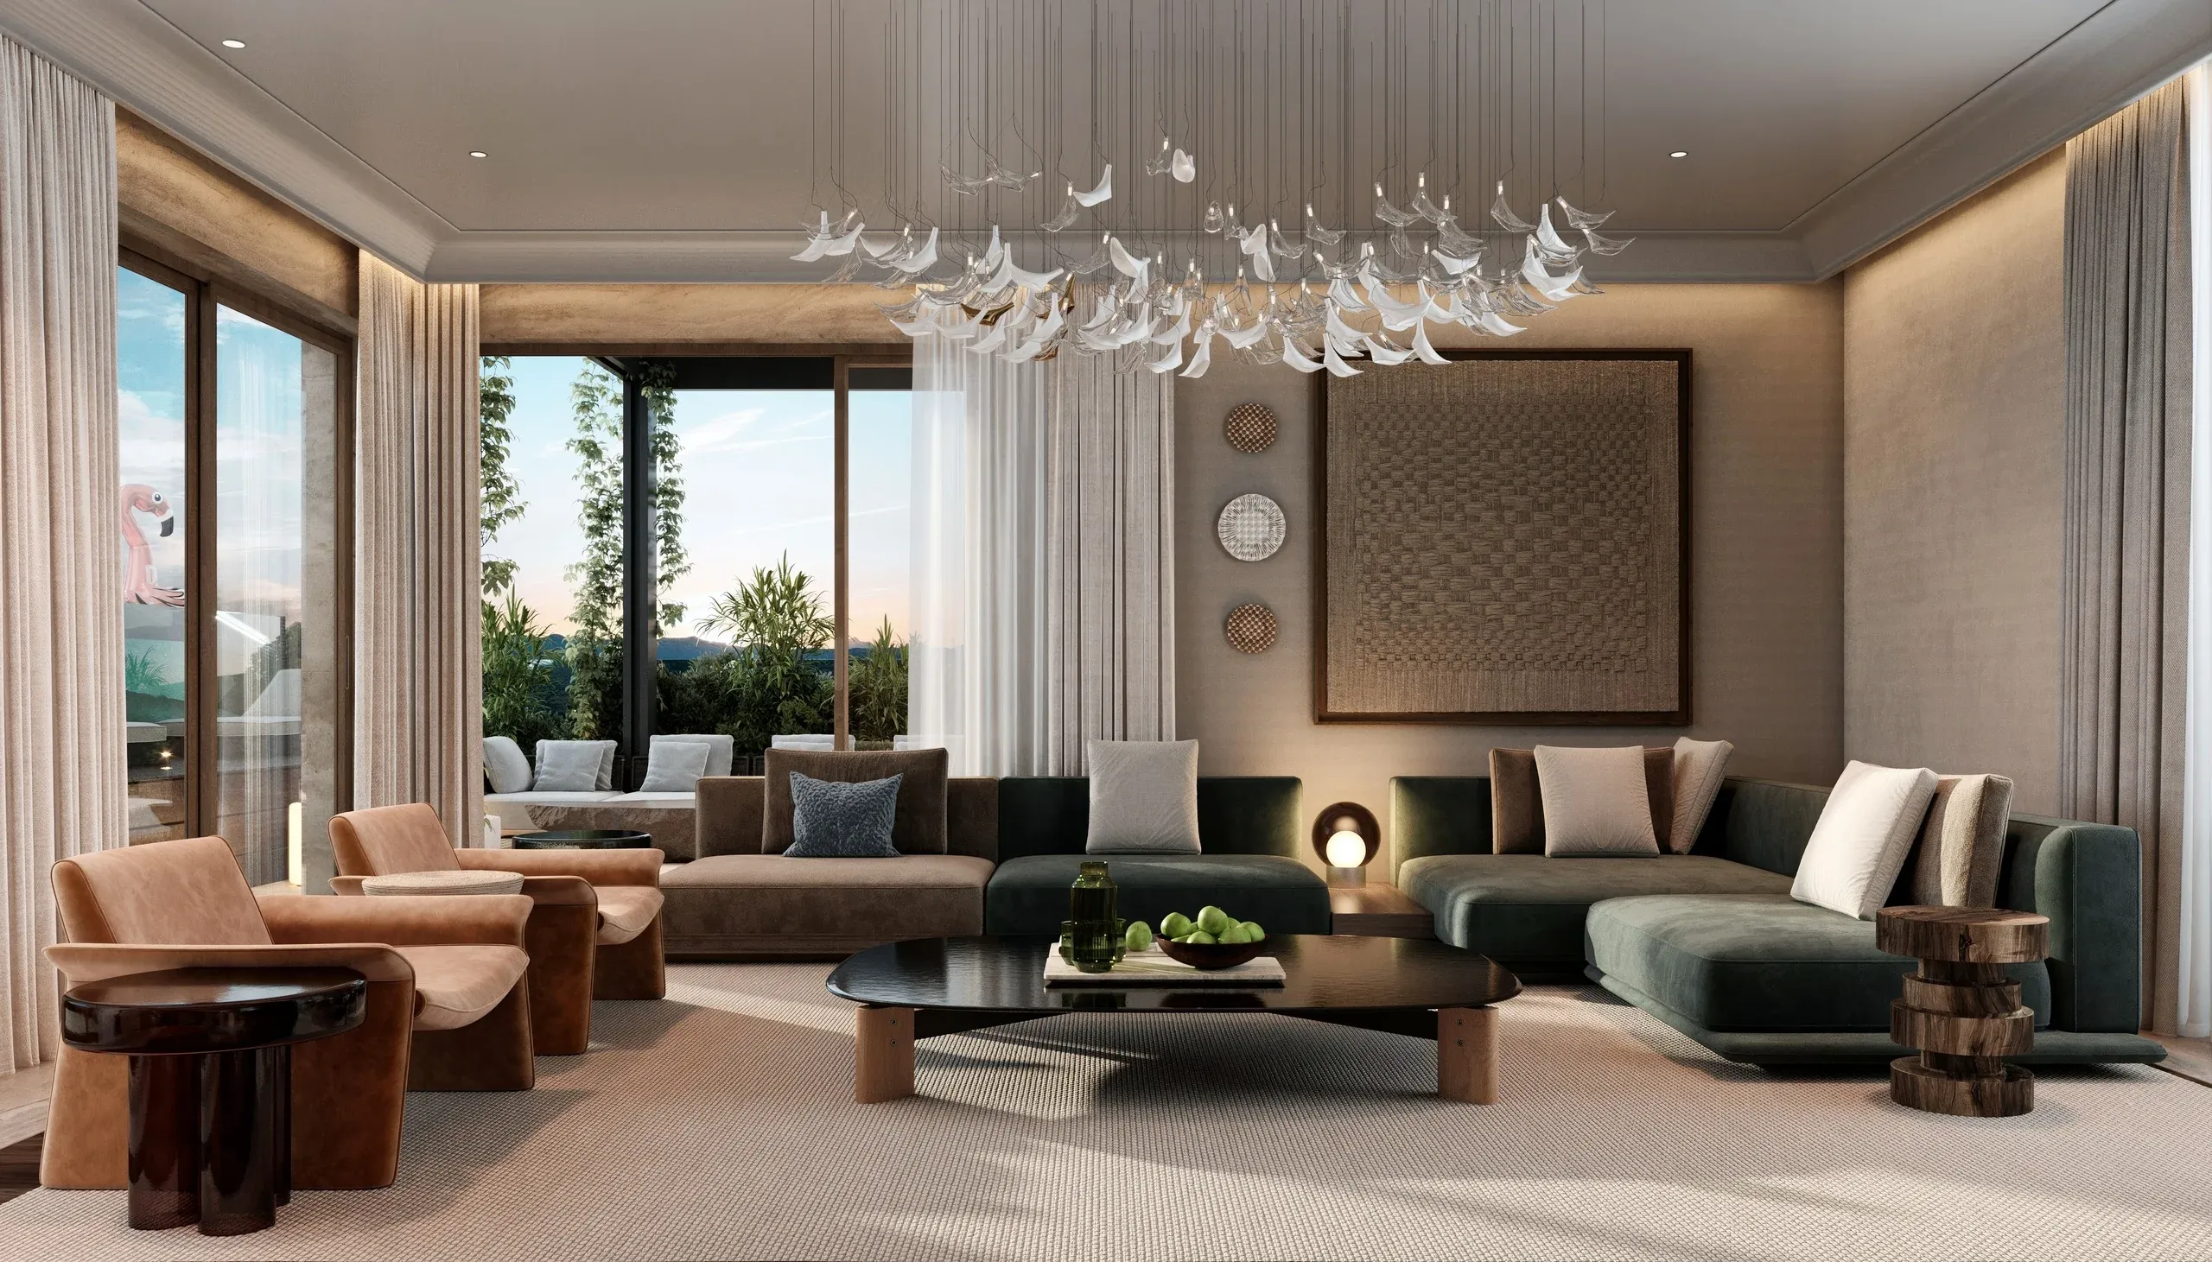
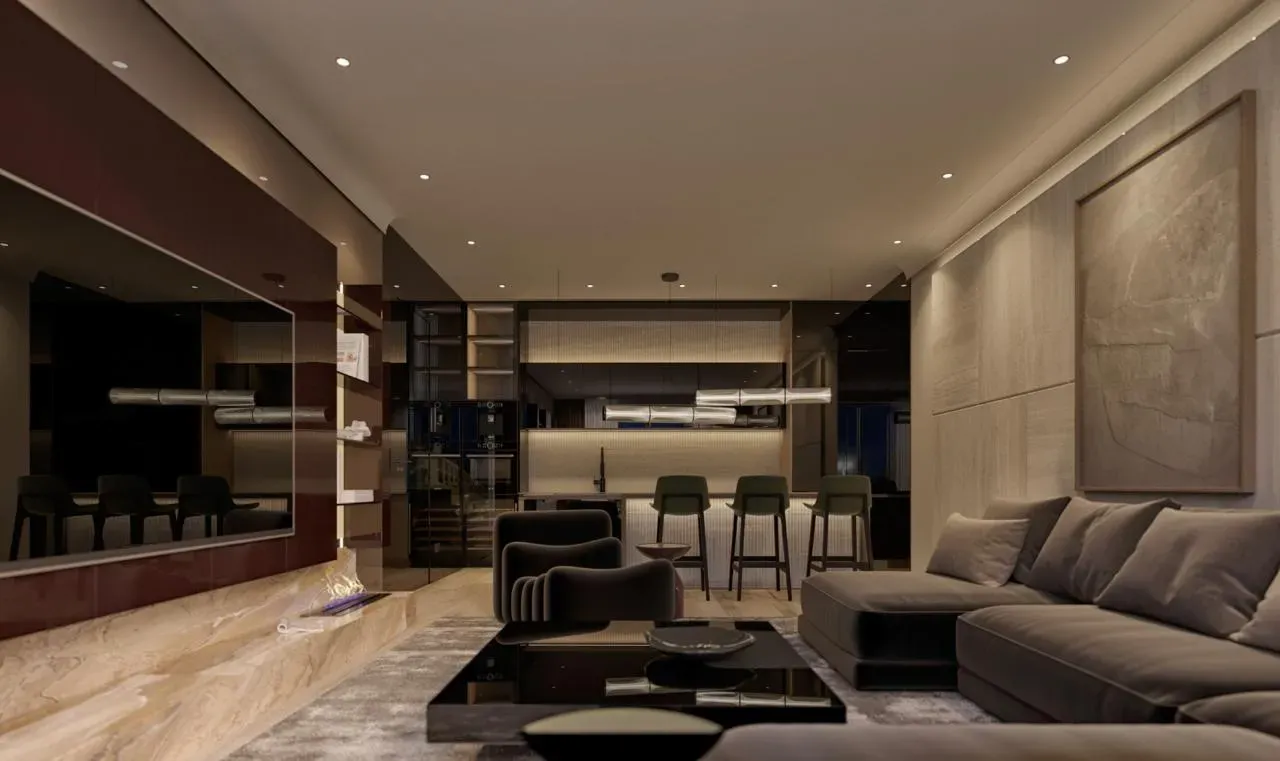
The joinery combines timber and aluminium, with timber on the inside and aluminium on the outside. It takes triple Guardian glazing with UV protection.
Large glazed surfaces are one of the defining features of Emerald Garden Residence's architecture. Together with the facade system and quality joinery, they bring in plenty of daylight while keeping the right thermal performance.
With a ceiling height of 3.9 metres, that light and openness give the interiors their characteristic sense of space.
Water
Reliability starts with the installations
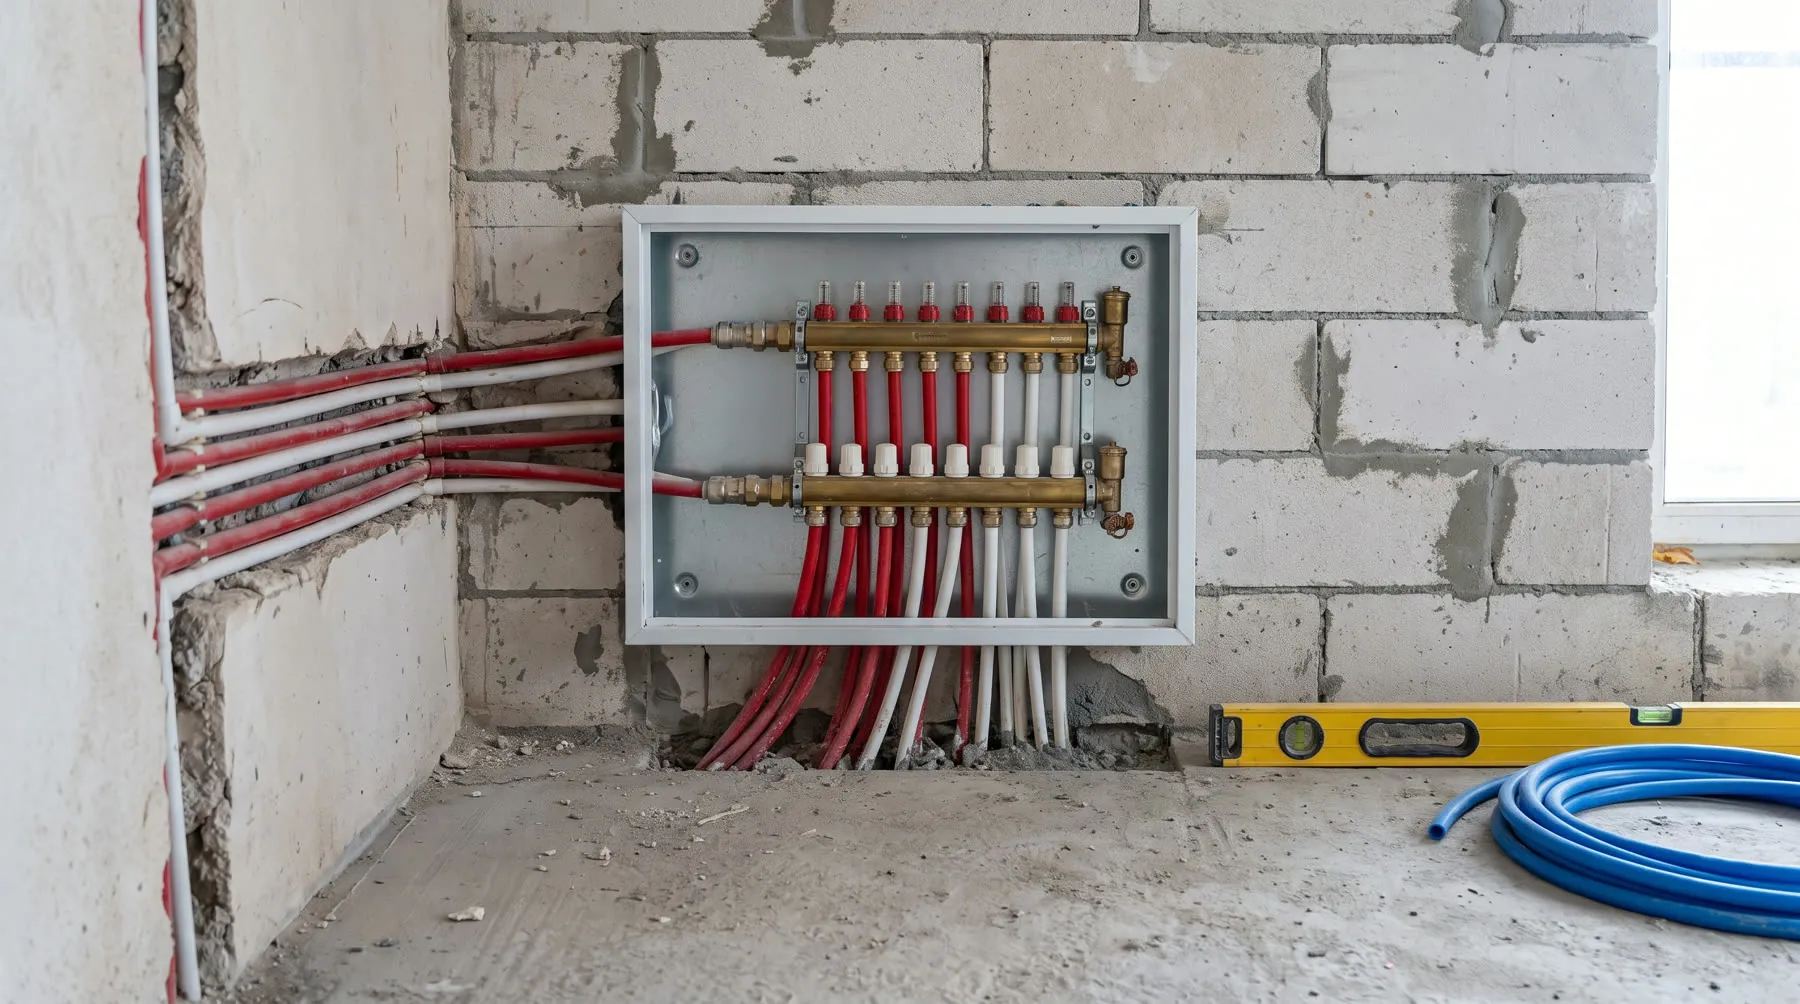
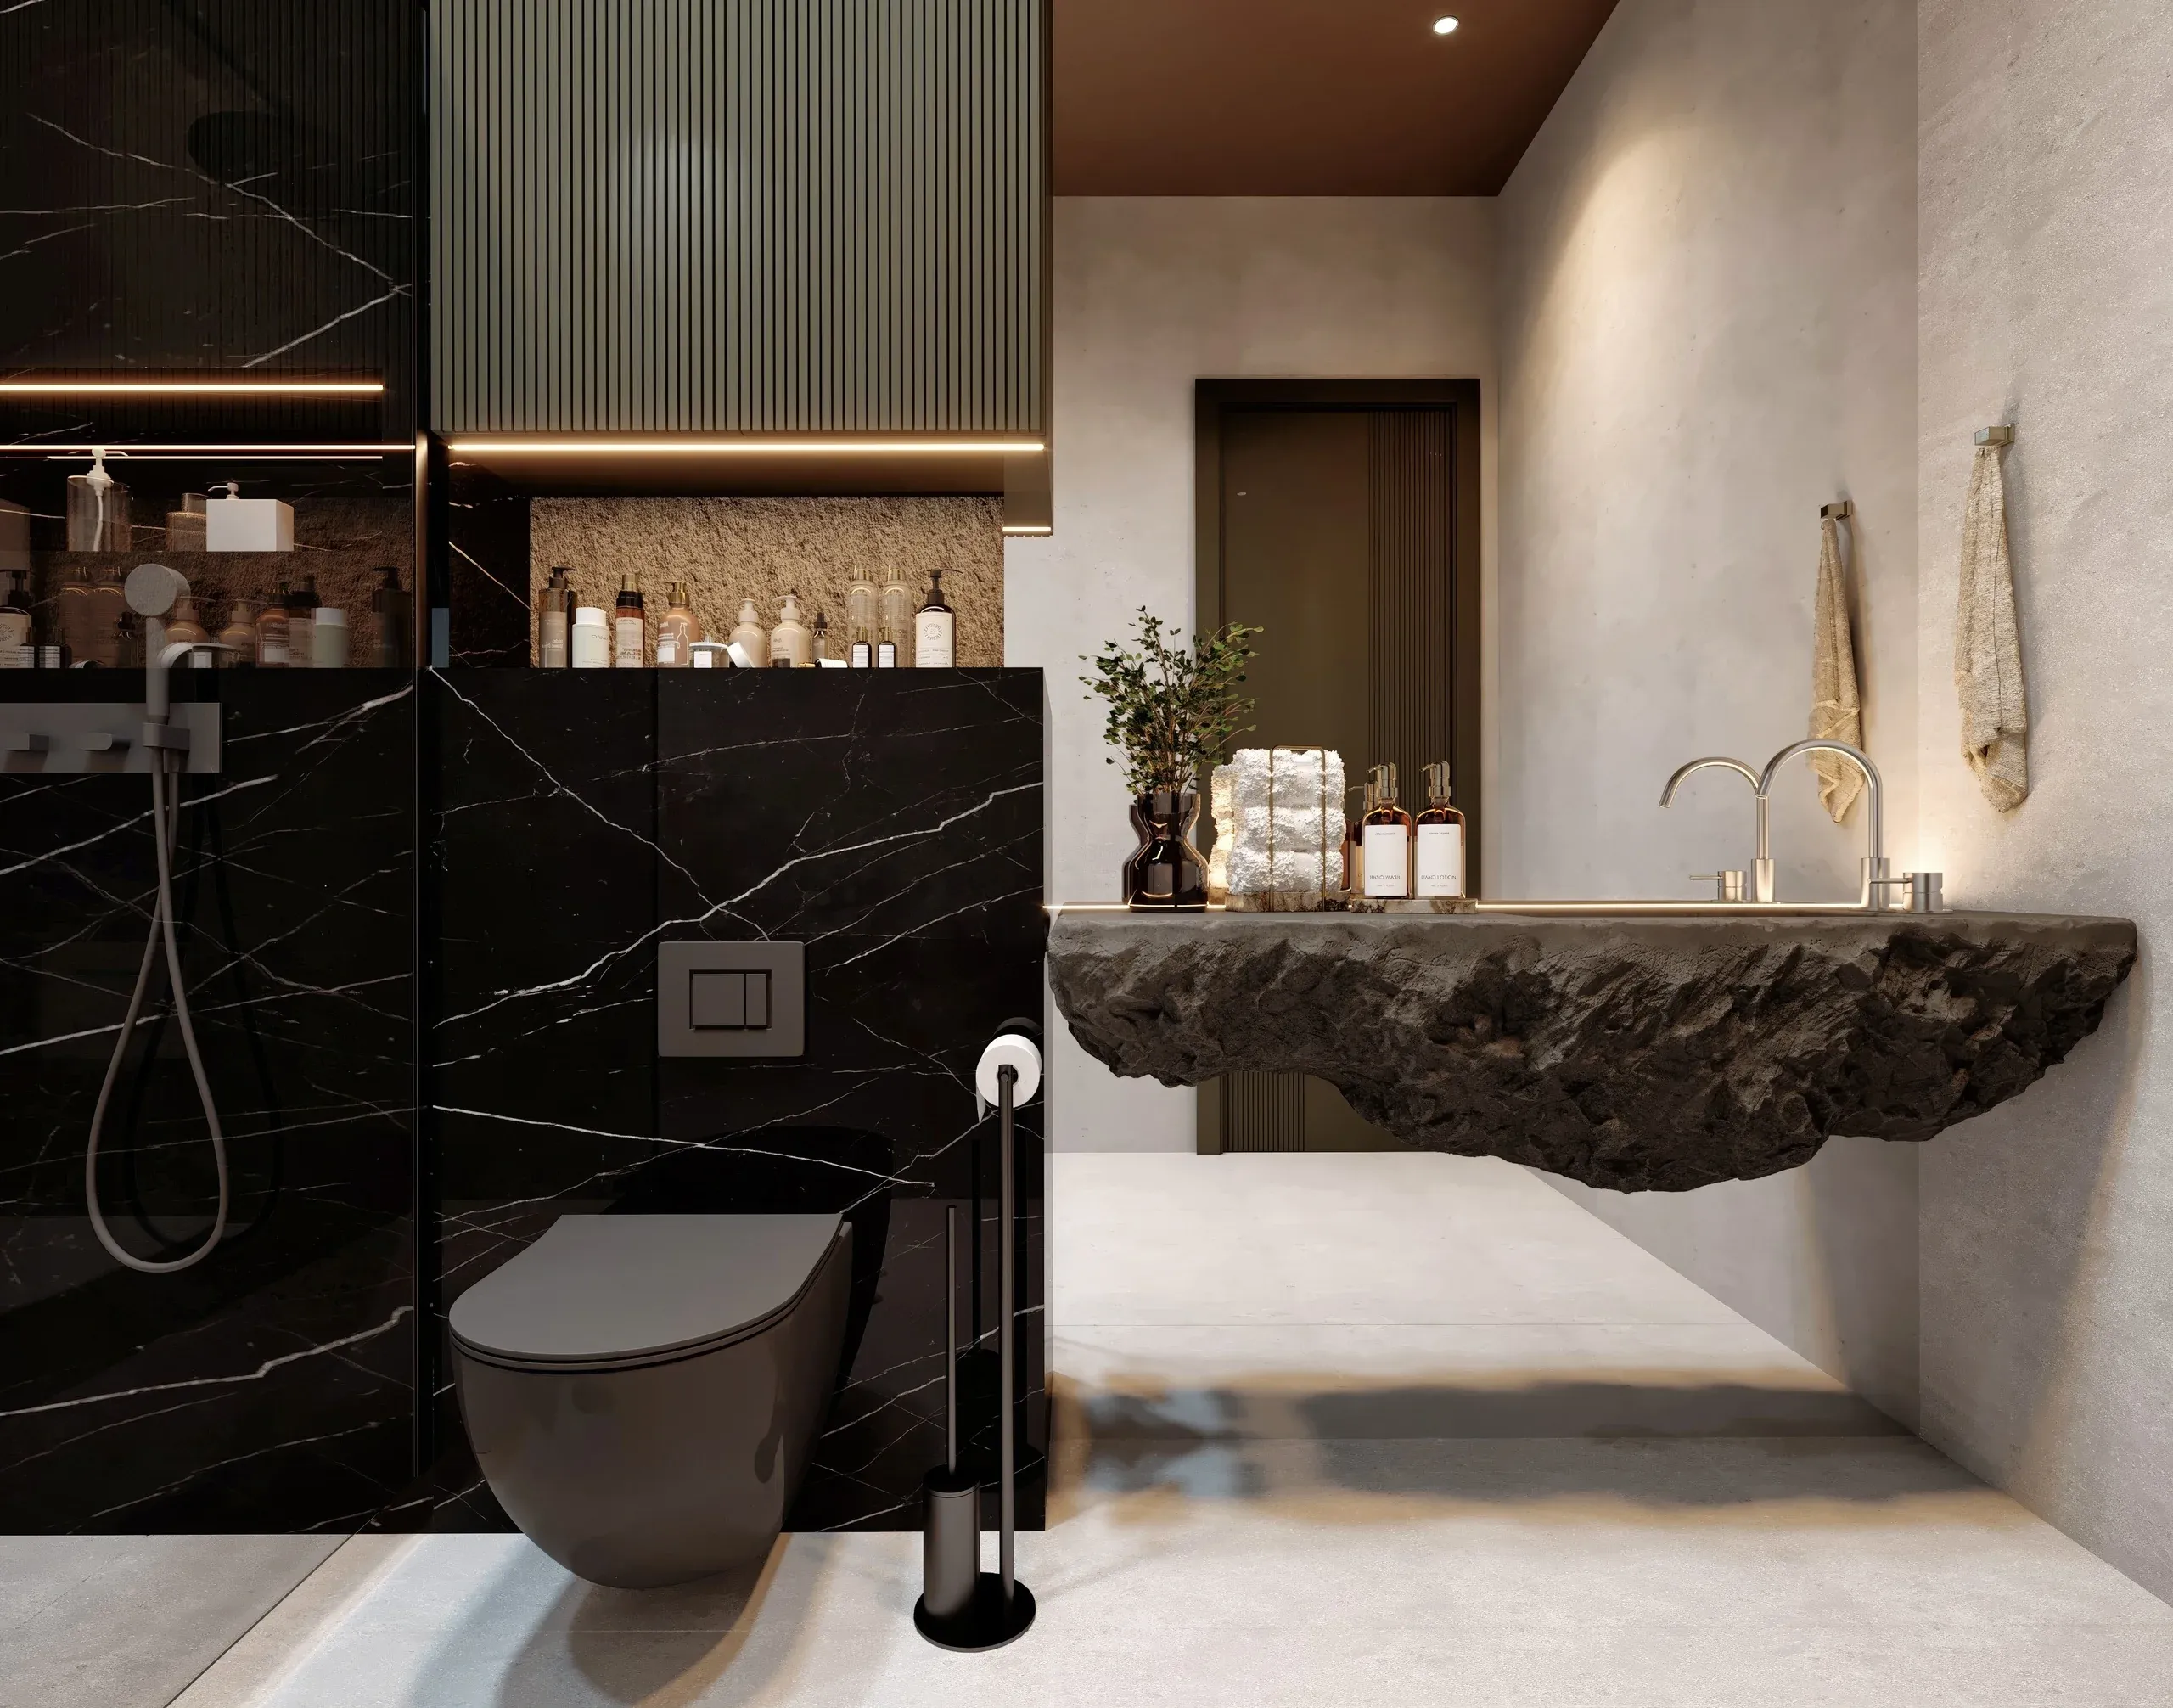
The water supply is built with the Rautitan system, chosen for its durability and resistance to wear and corrosion.
Systems like this play an important part in keeping a home running reliably over its years of use. That is why choosing them starts at the design stage, with the same care that goes into the materials that will later shape the interior.
Walls
Insulation that keeps the home quiet and warm
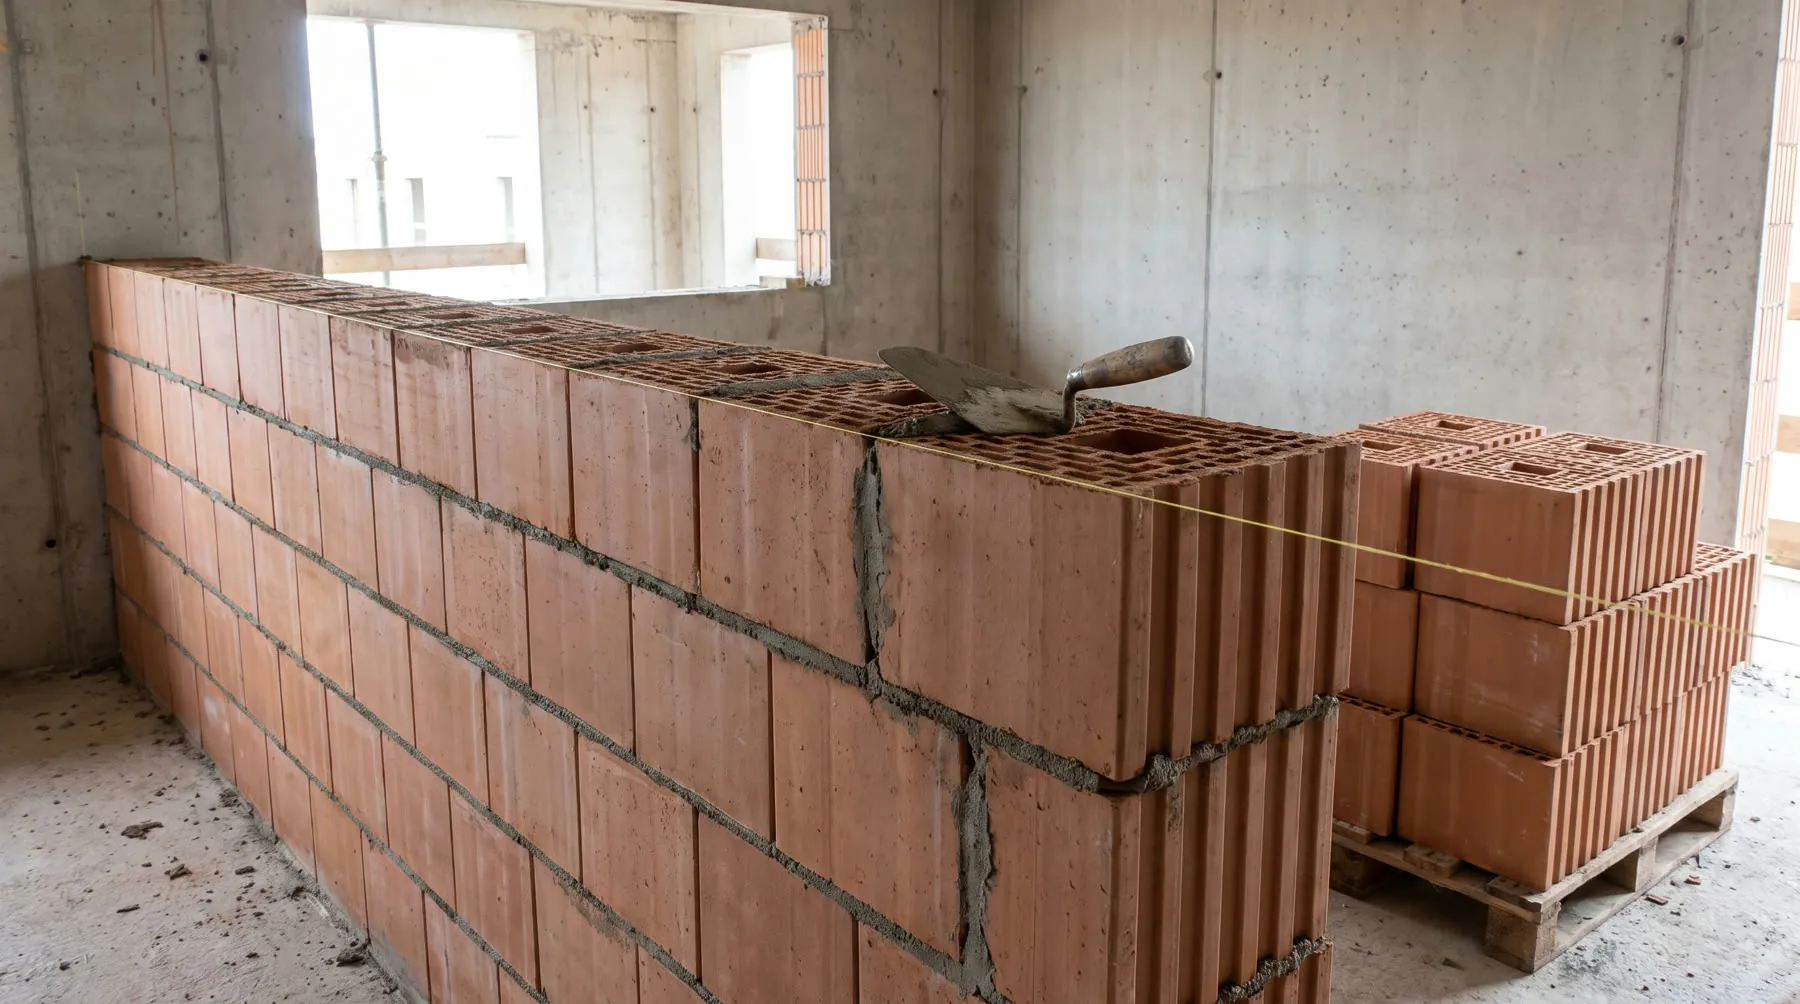
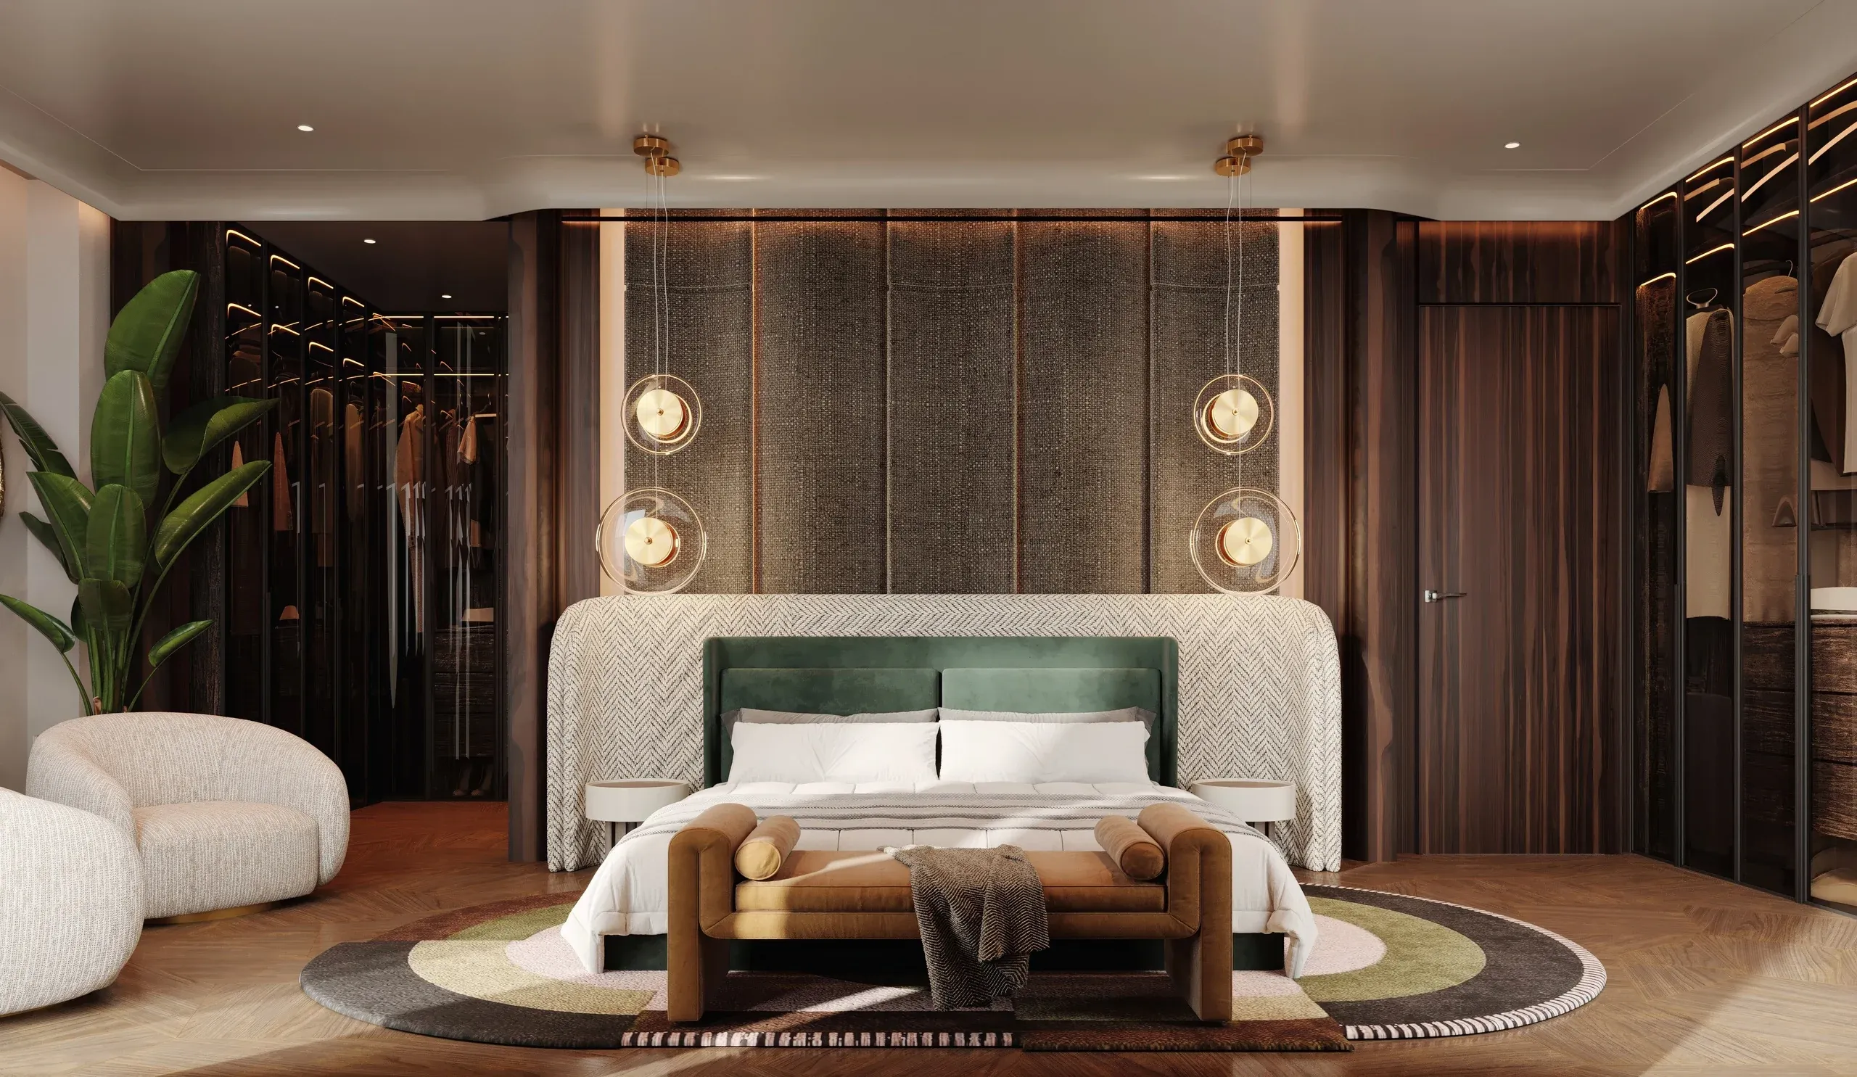
Between apartments sit 25 cm Wienerberger AKU blocks, with sound insulation of up to 57 dB.
Their acoustic and thermal properties add to comfort inside the apartment and to the building's energy performance. When solutions like these are planned into the structure itself, every element of the building contributes to how the home will perform for years.
Energy class A starts long before the first electricity bill. It starts with the design, the materials and the systems that will shape, for years, the way the home uses energy.
From the certificate and the design
What gets measured
The class is a letter. These are the figures behind it.
- A
- designed energy class, the highest of seven
- 41 cm
- total external wall thickness
- 57 dB
- sound insulation between apartments
- 3.9 m
- clear height, with large glazing
The energy performance certificate is issued by an authorised assessor, measured on the finished building, once construction is complete.
The bill
So what does class A mean for the bill?
This is probably the first question asked whenever energy efficiency comes up. And this is exactly where we want to be precise.
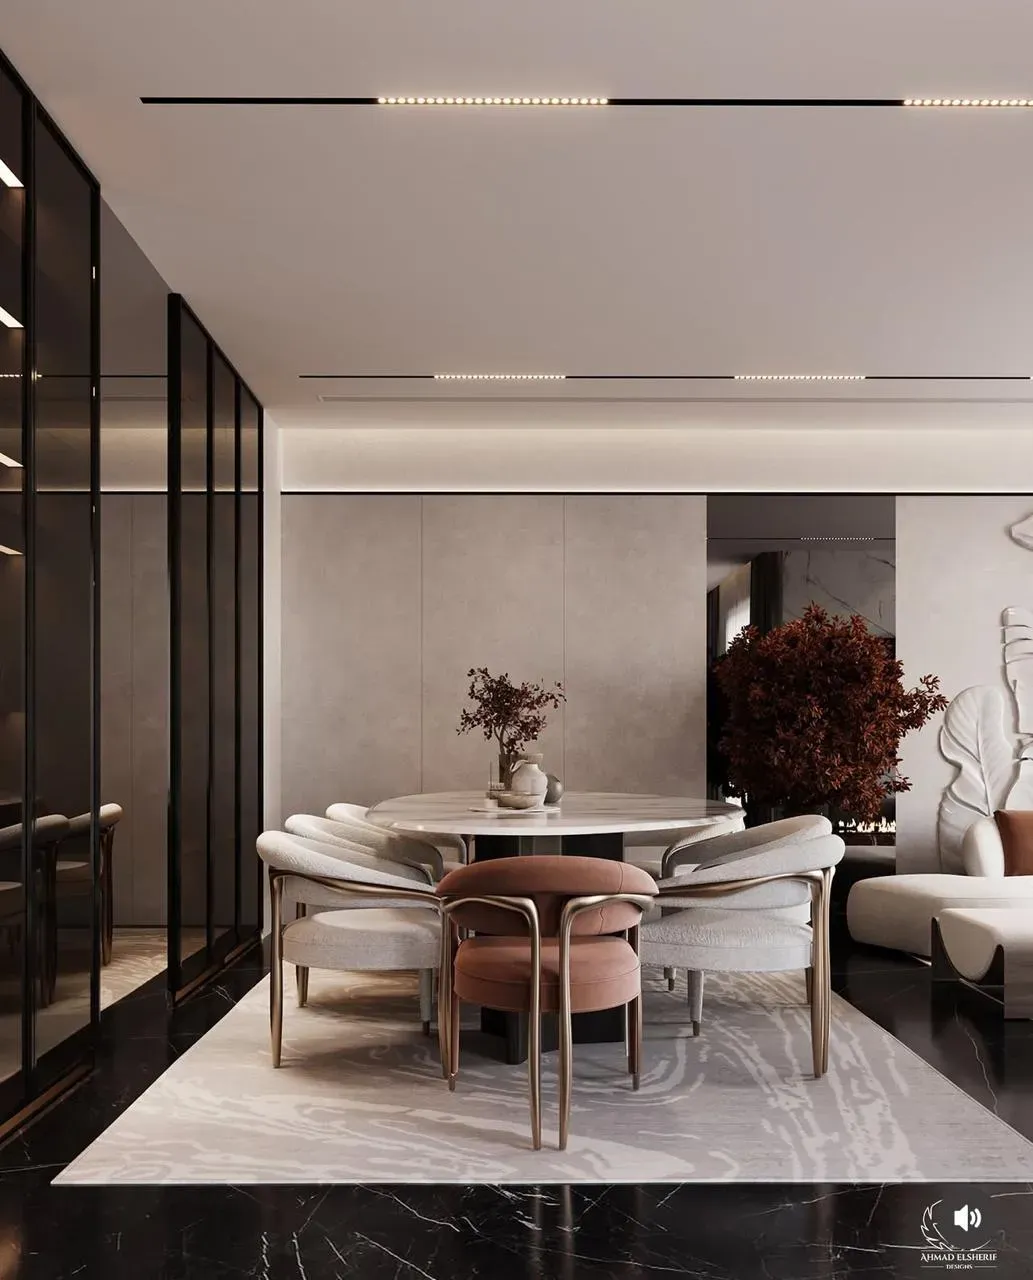
- Consumption also depends on how you live
- Two identical apartments in the same building can use different amounts of energy. The temperature residents keep, the size of the household, how the rooms are aired and everyday habits all affect the final bill. A building can create the conditions for more efficient consumption. How much energy is actually used also depends on how the home is lived in.
- Real consumption shows in use
- A building's energy performance is established by a prescribed methodology, while real consumption can only be seen once the building is finished and occupied. Before that there is an energy efficiency study, part of the project's technical documentation. That is why we do not want to promise a specific saving in euros in advance.
- A comparison needs the same conditions
- A claim that the bill will be lower by a given percentage only makes sense when comparing apartments of similar size, used the same way and under the same conditions. Without that comparison, the percentage would be a guess.
- What we can say precisely
- We can say what is built in, how thick the materials are, which systems and manufacturers we chose and which energy class the building is designed for. It is through those facts that energy class A takes on its full meaning. It is the result of decisions taken during design, long before a future resident first switches on the heating or cooling in their home.
When the certificate arrives
The standard is proven by a prescribed procedure
The energy certificate is issued once the building is finished and the measurements are done, in line with the prescribed procedure. Emerald Garden Residence is designed for energy class A, and its energy efficiency is followed through every stage, from the design and choice of systems to construction and the final measurement.
Bjelasička 36, Zagorič, Podgorica
- Energy efficiency study as part of the design
- done
- Minimum requirements checked at design stage
- done
- Construction according to the design
- under way
- Measurement on the finished building
- 2028
- Energy certificate issued by an authorised assessor
- 2028
It applies to all of them
The same envelope, from studio to penthouse
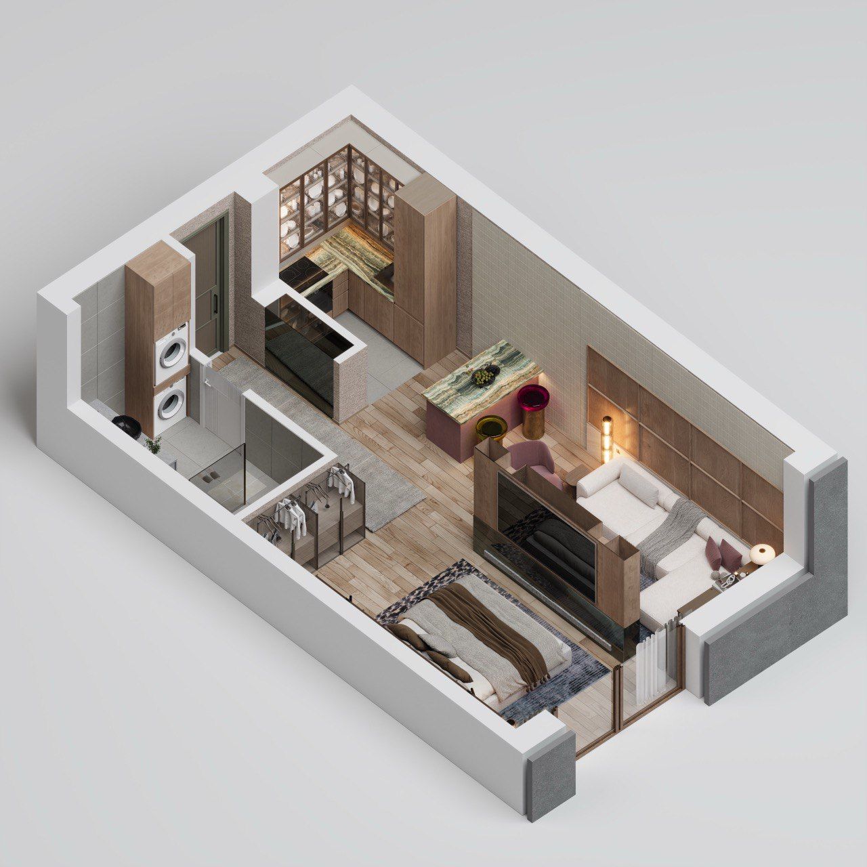
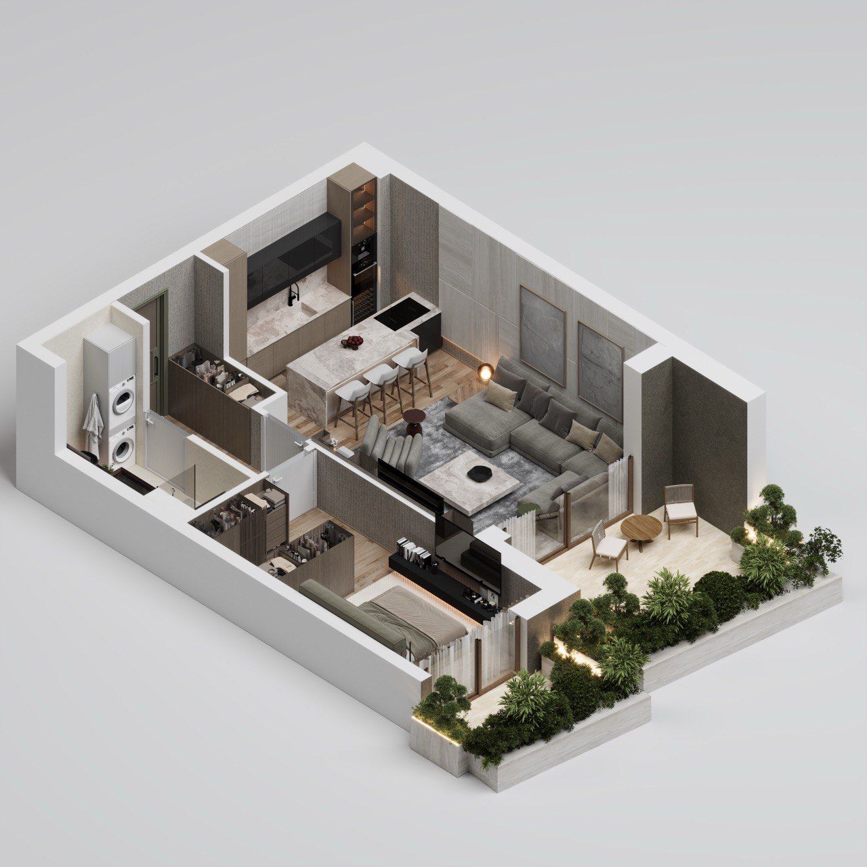
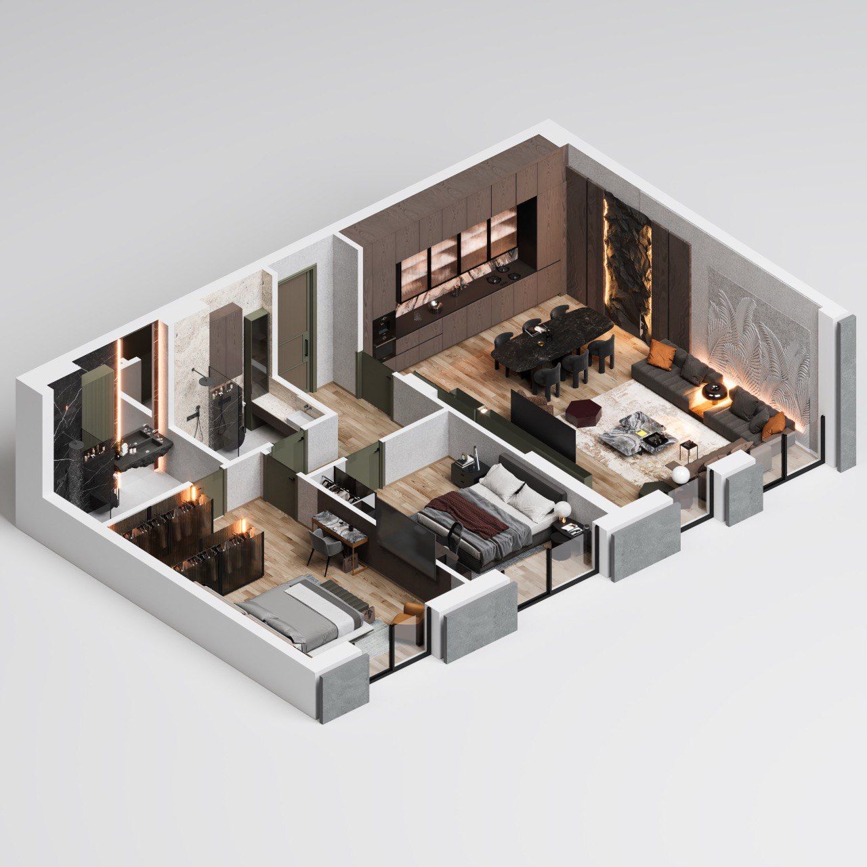
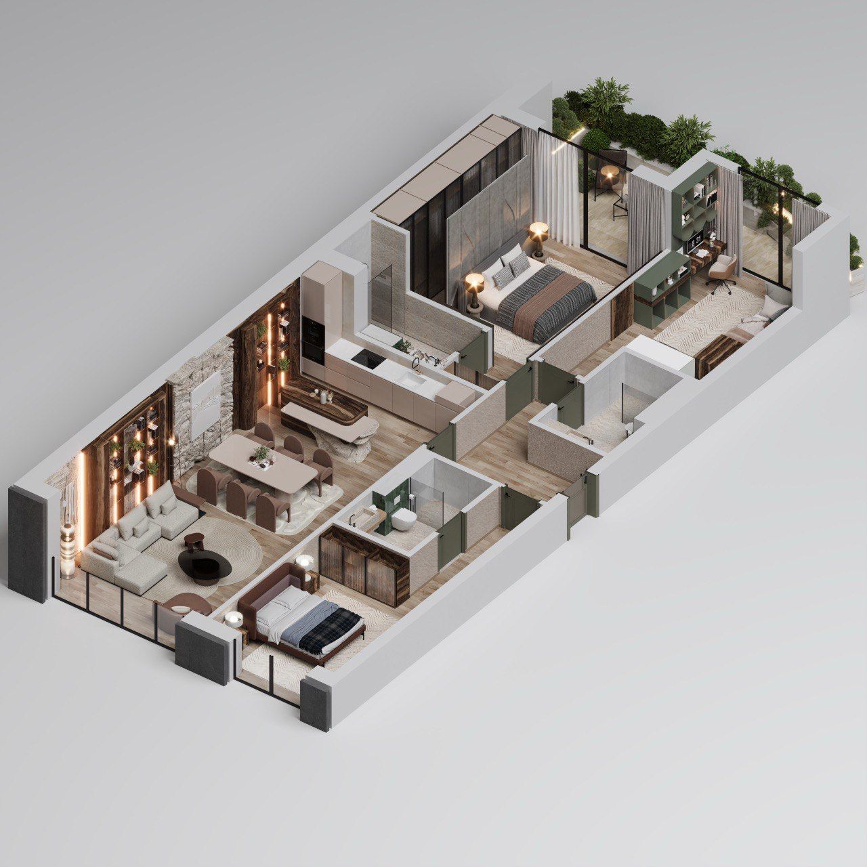
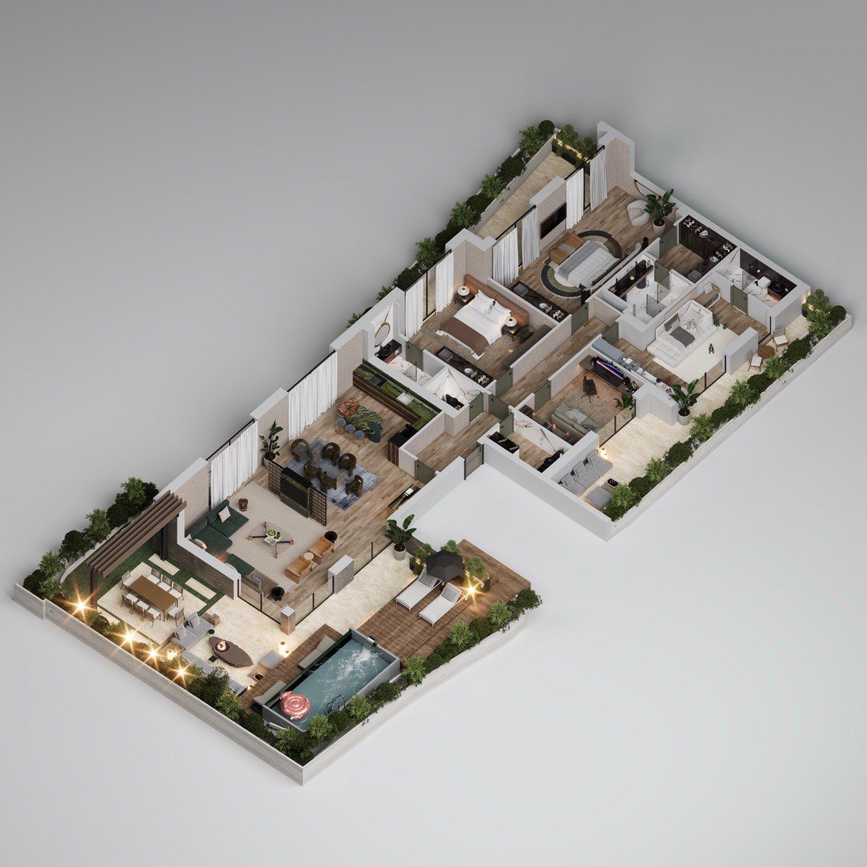
The class belongs to the building, not to the flat. All 125 units share the same envelope, the same joinery and the same heating system.
Evidence, not a promise
The complex is under construction; occupancy is 2028
Everything described above is the designed state of the building on completion. Class A is the design target, not a certificate already issued.
So that it can be followed rather than simply read, we publish a site report every month. The developer is VHM Development; the architecture is by Studio Arka of Podgorica.
The next step
Ask us about the design, not for a brochure
Send the form and our team will come back with the specification, the plans and a time to visit the site.
All questions and answers →