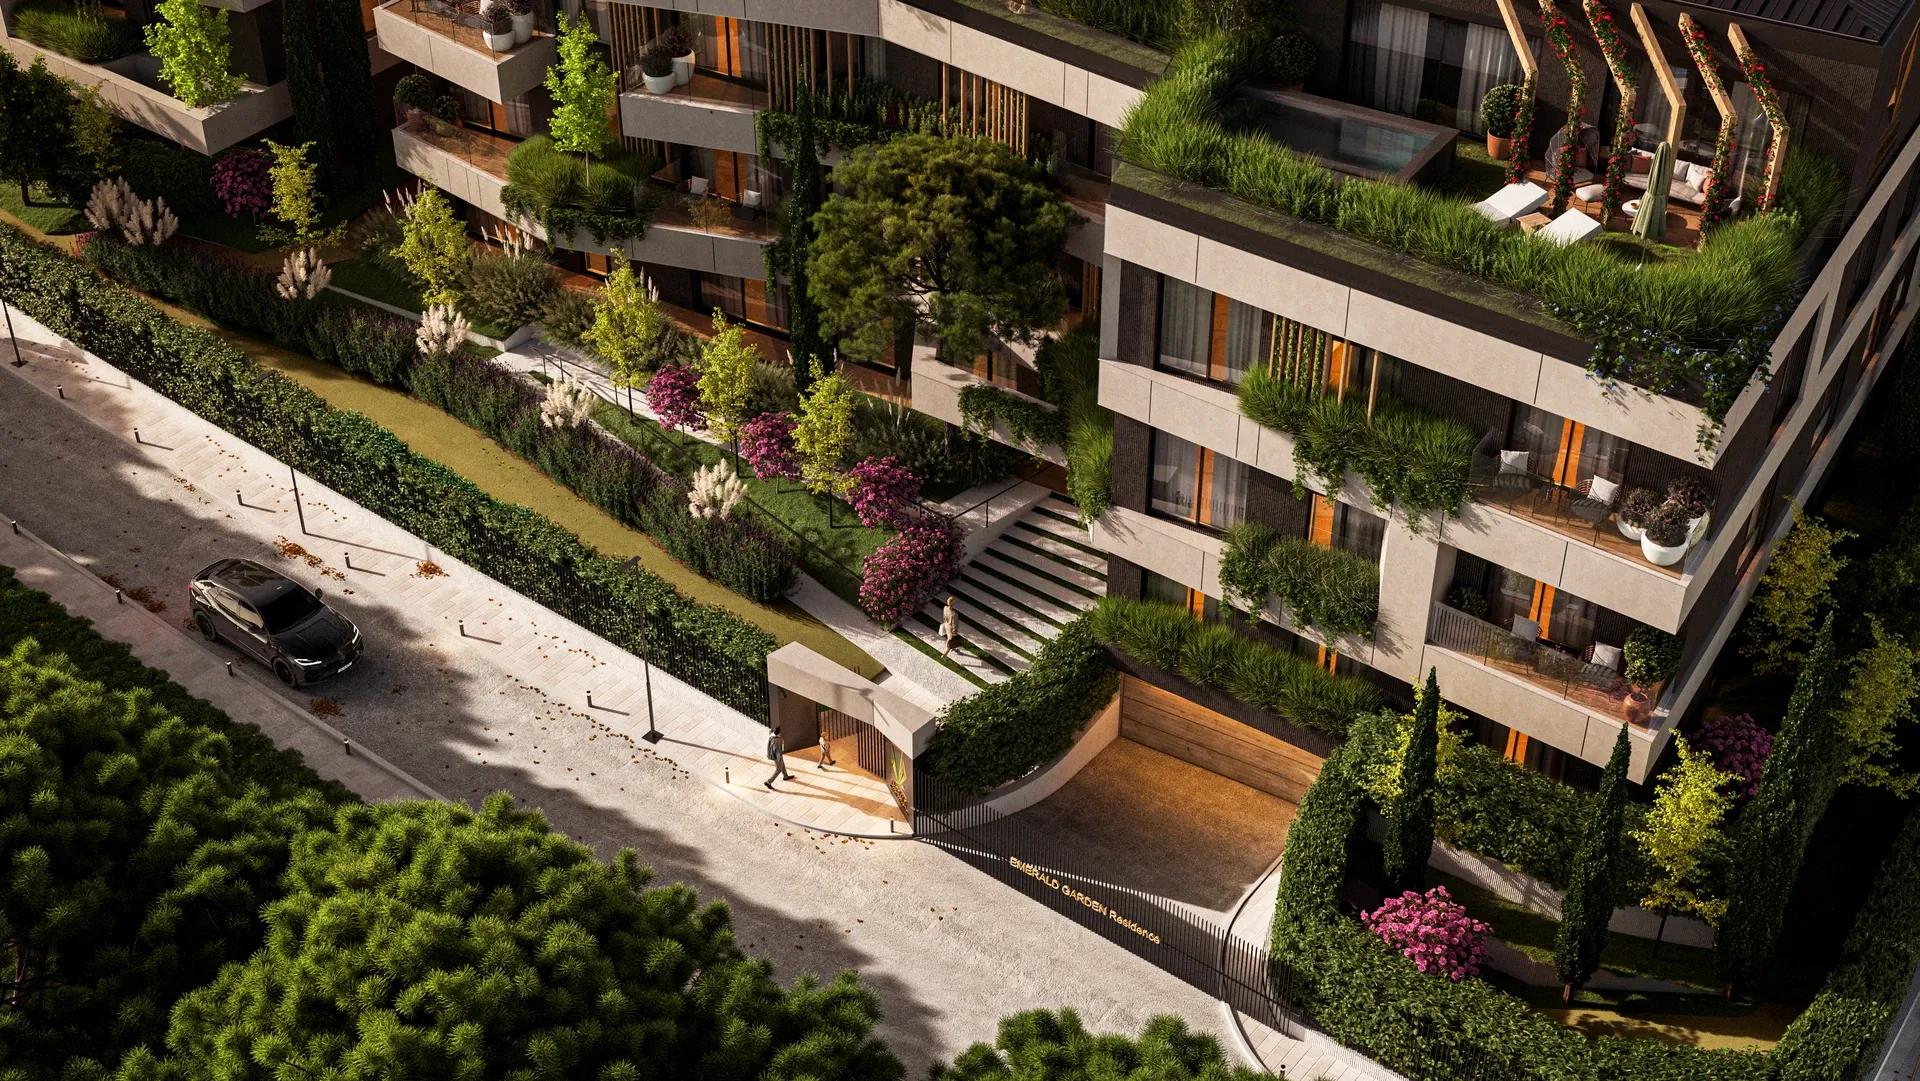
Story Emerald Garden Residence · Zagorič, Podgorica
A day at Emerald Garden Residence
What does life really look like when the things that make a day better are part of the same address? We imagined one weekday at Emerald Garden Residence, hour by hour.
9 minute read
A city within a city
Sport, wellness, dining and childcare.
All within one community.
Emerald Garden Residence works as a city within a city. The pool, the spa, the gym, the café and restaurant, the private kindergarten and the international school sit inside the complex and are reserved for residents. Much of the day unfolds in one place, among amenities planned to make life simpler, better and more pleasant.
In practice that means a few steps to a morning swim, training whenever it fits the schedule, a sauna at the end of the day or lunch without leaving the complex. For families, having the kindergarten, the school, the park and a place to play close by changes how time is organised.
The value of this idea is easiest to see by imagining one ordinary weekday, from the first step out of the apartment in the morning to coming home at the end of the evening.
One weekday
From 06:40 to 21:50, hour by hour
Nine moments in one weekday, from the first step out of the apartment to coming home.
06:40
The city is still asleep. Your 5,000 m² is waiting
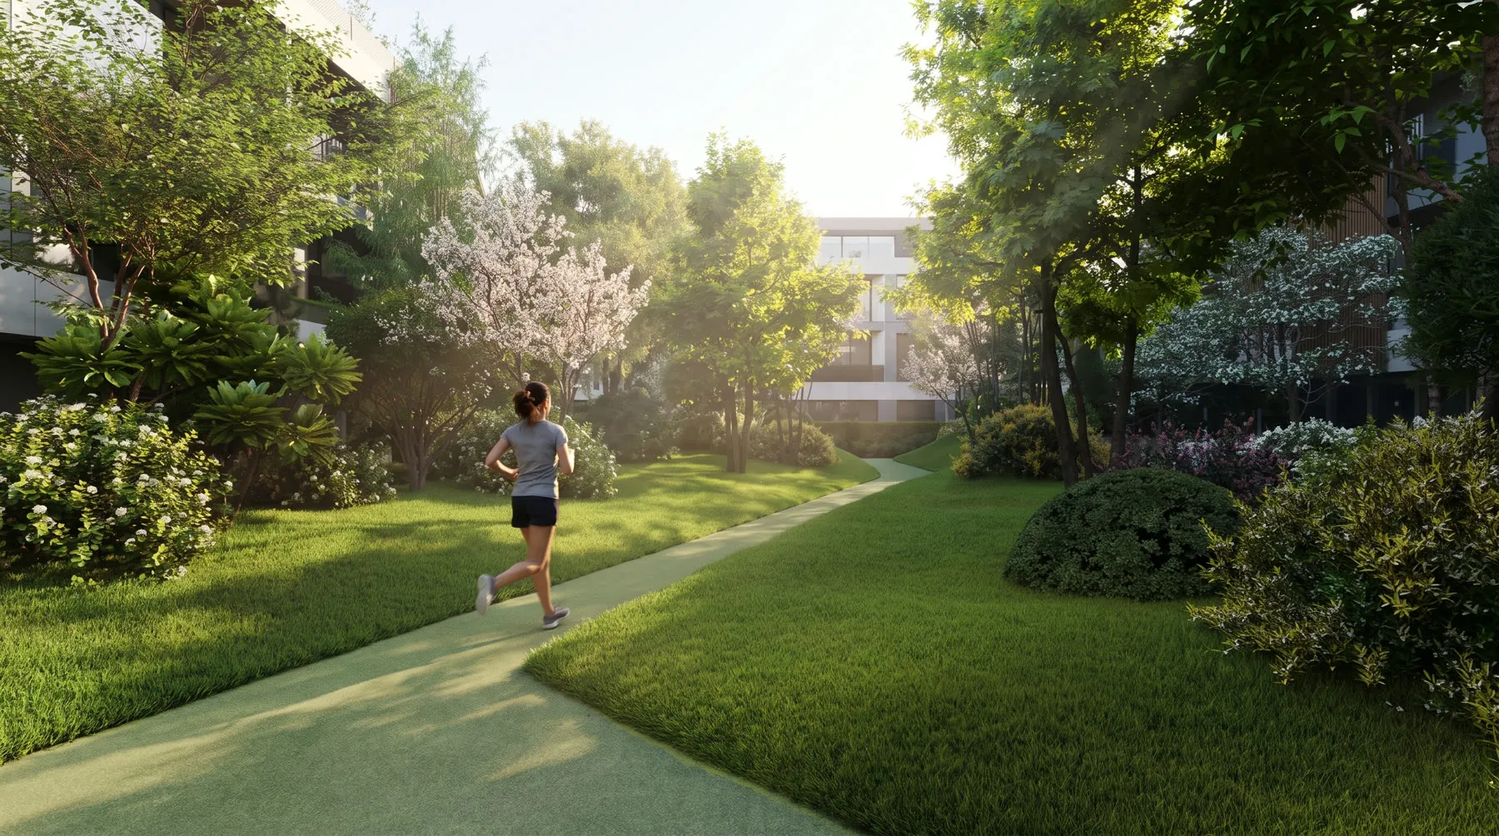
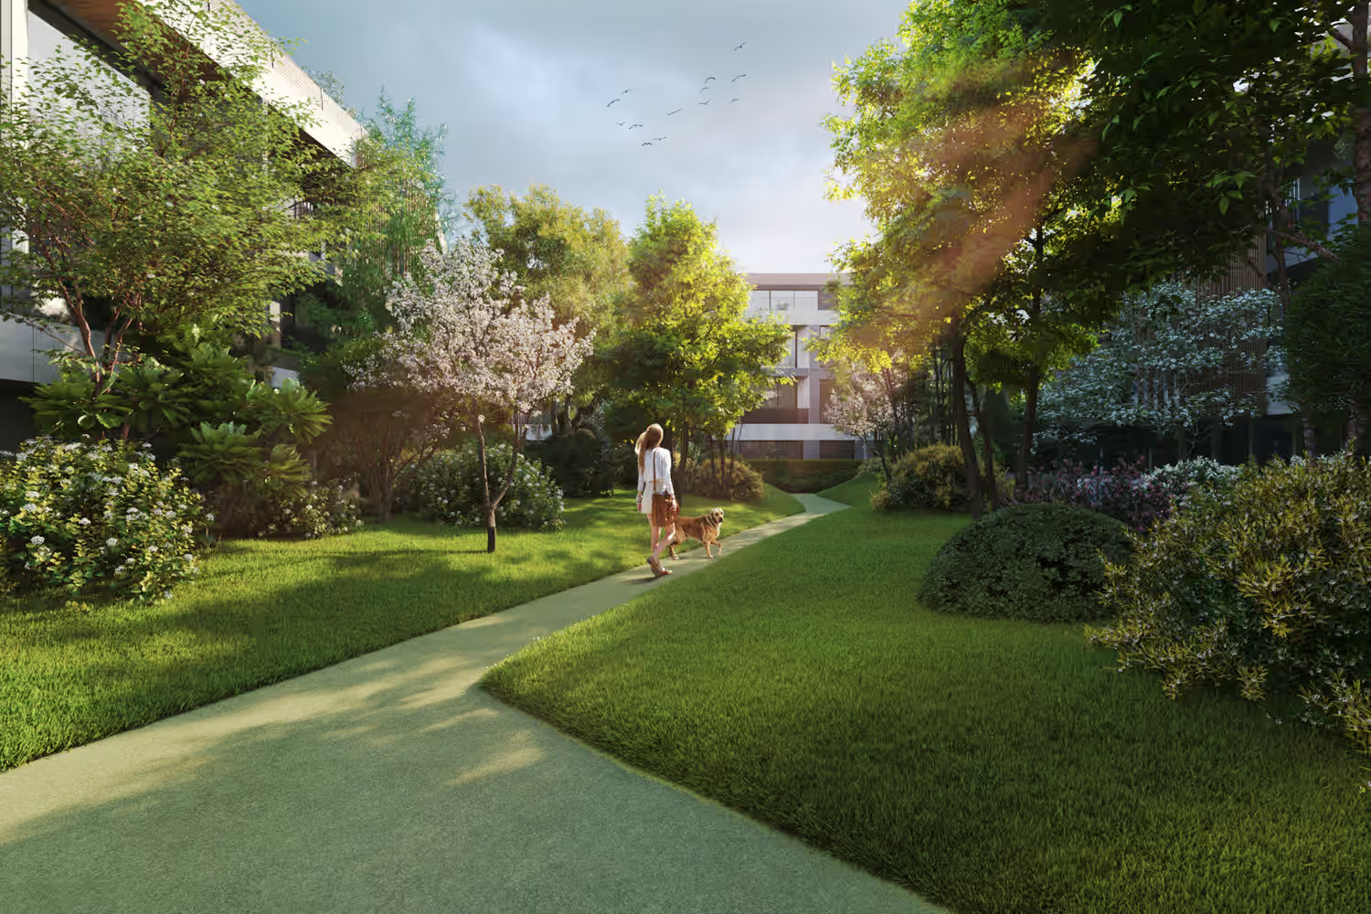
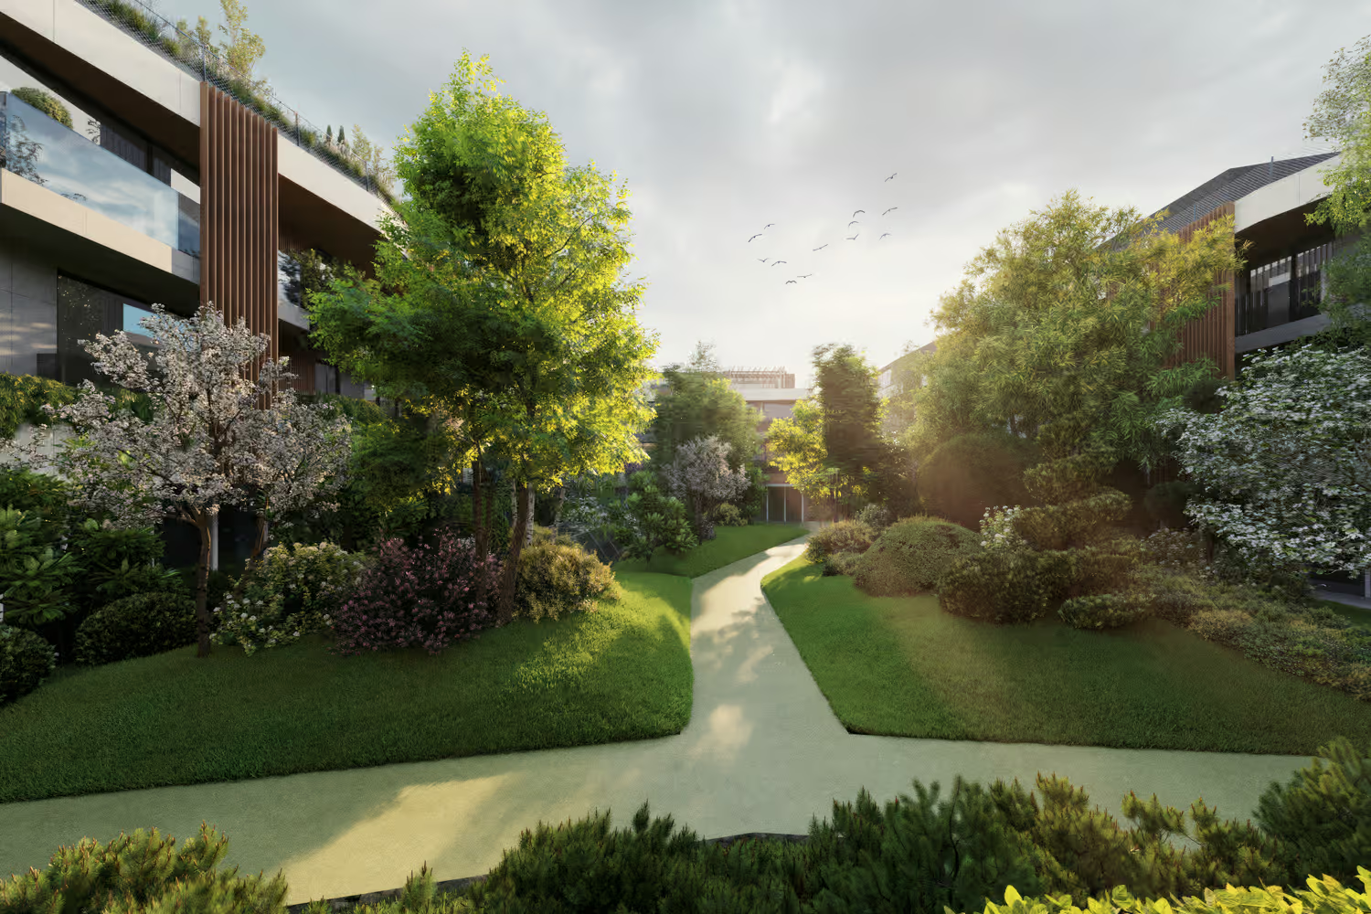
The running track runs the full length of the complex. A morning jog can start the moment you leave the building, in a space with no city noise and no morning rush.
The 5,000 m² private park is landscaped as a garden, with carefully chosen planting tended by the complex's own gardeners. Early in the morning, while the city is only just waking, those 5,000 m² can belong to nothing but your first lap, your favourite music and the time you decided to keep for yourself.
The day has not even started, and you have already done something good for yourself.
07:15
25 metres before the first coffee
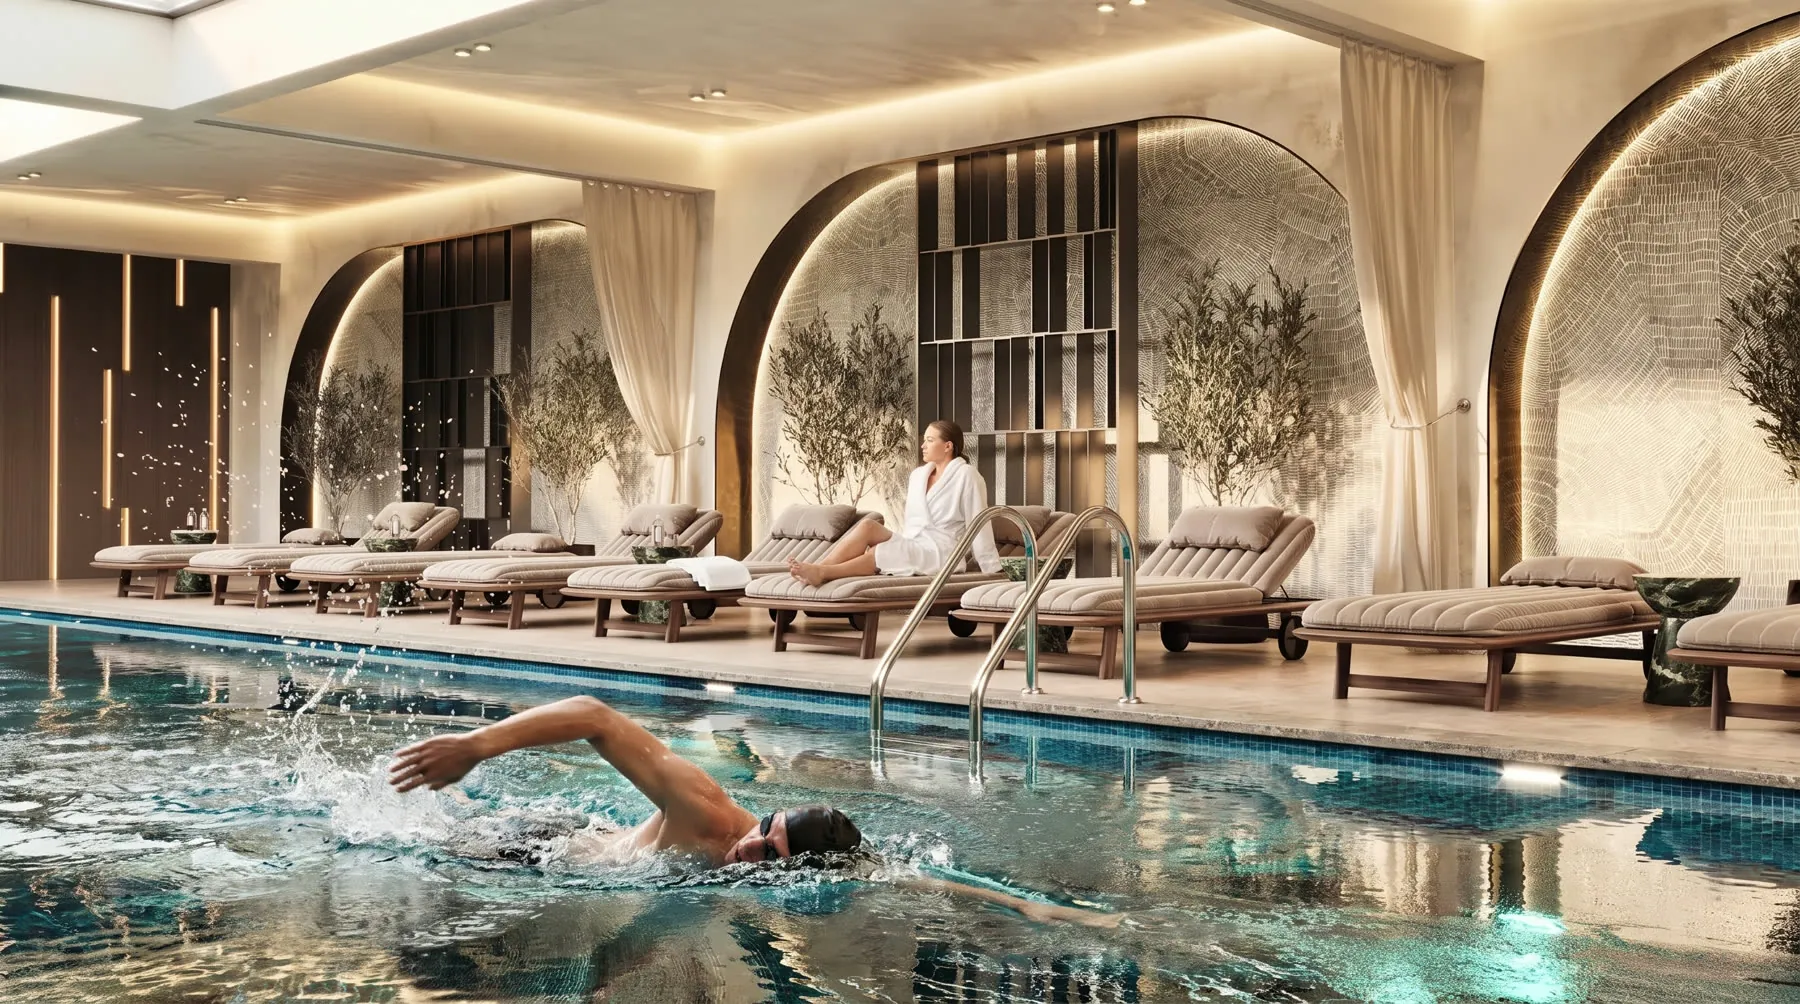

The indoor semi-Olympic pool is 25 metres long, heated all year round, fitted with a purification system, and available to residents only.
A morning swim here does not have to be something squeezed in between the drive, the booking and everything else. A lift ride separates you from the pool, and after your swim you are a few minutes from your own front door. By the first coffee of the day you have already swum your 25 metres. Or a good deal more.
08:05
School and kindergarten, without going out onto the street
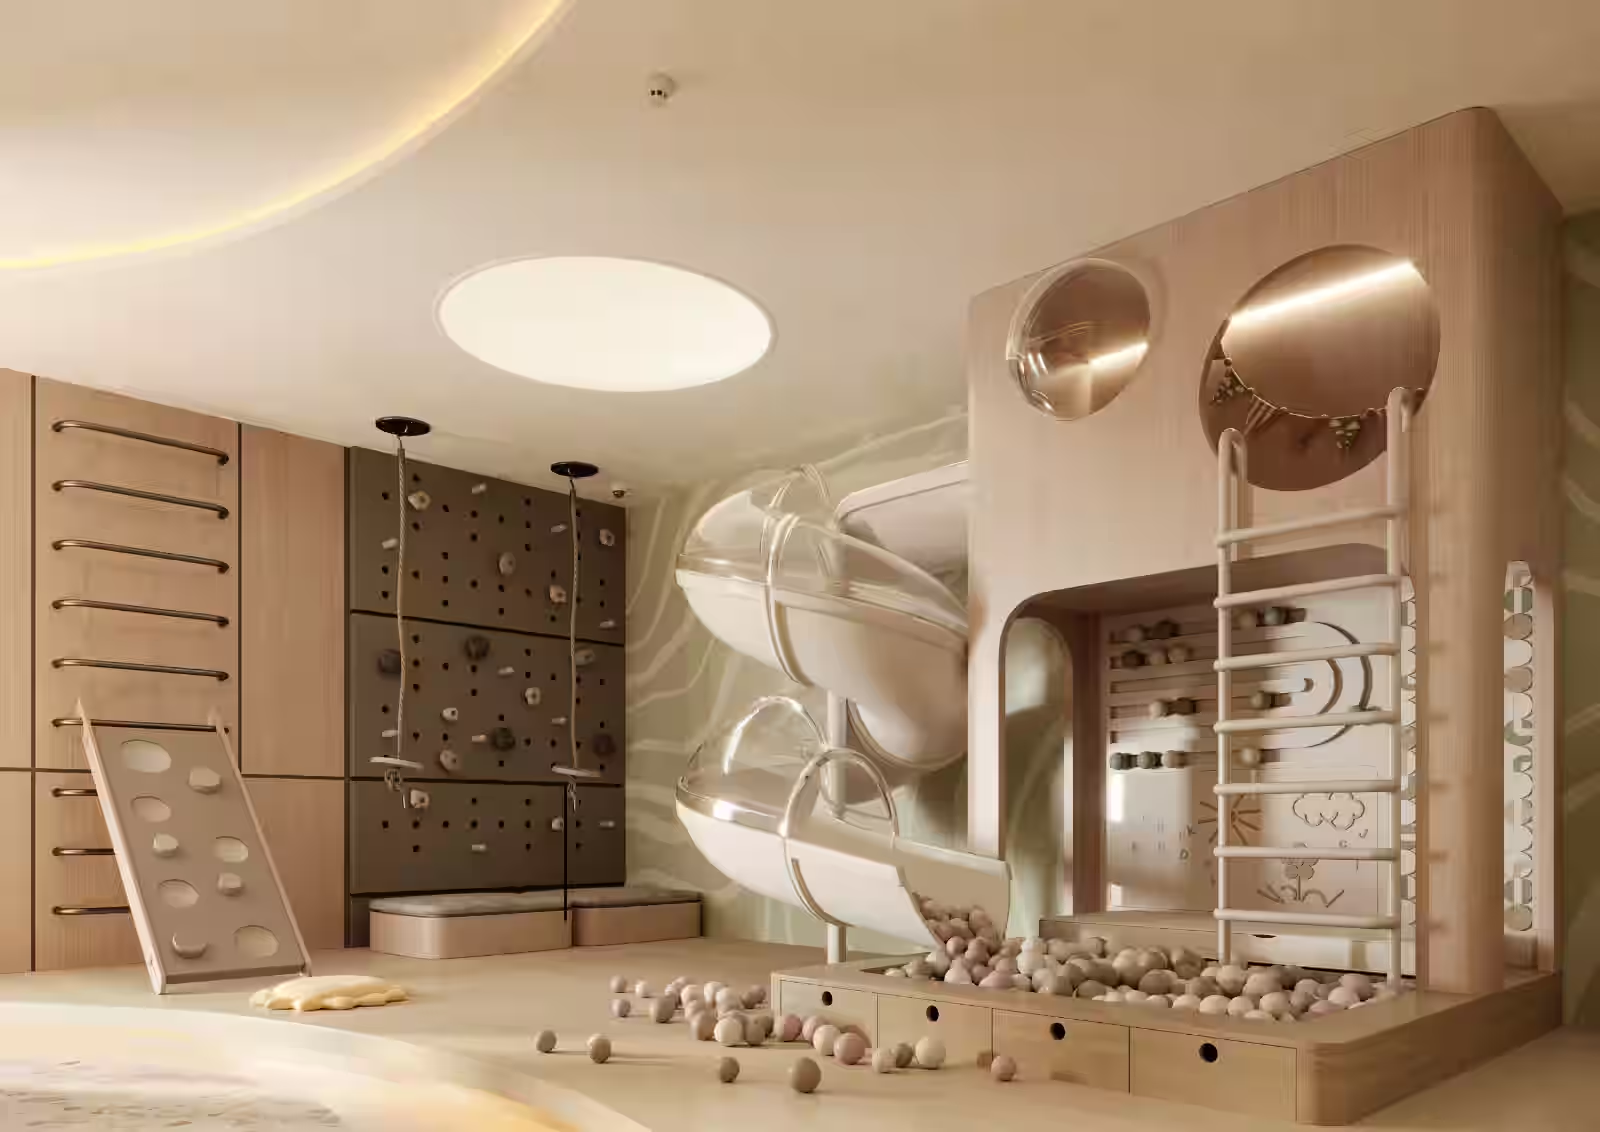
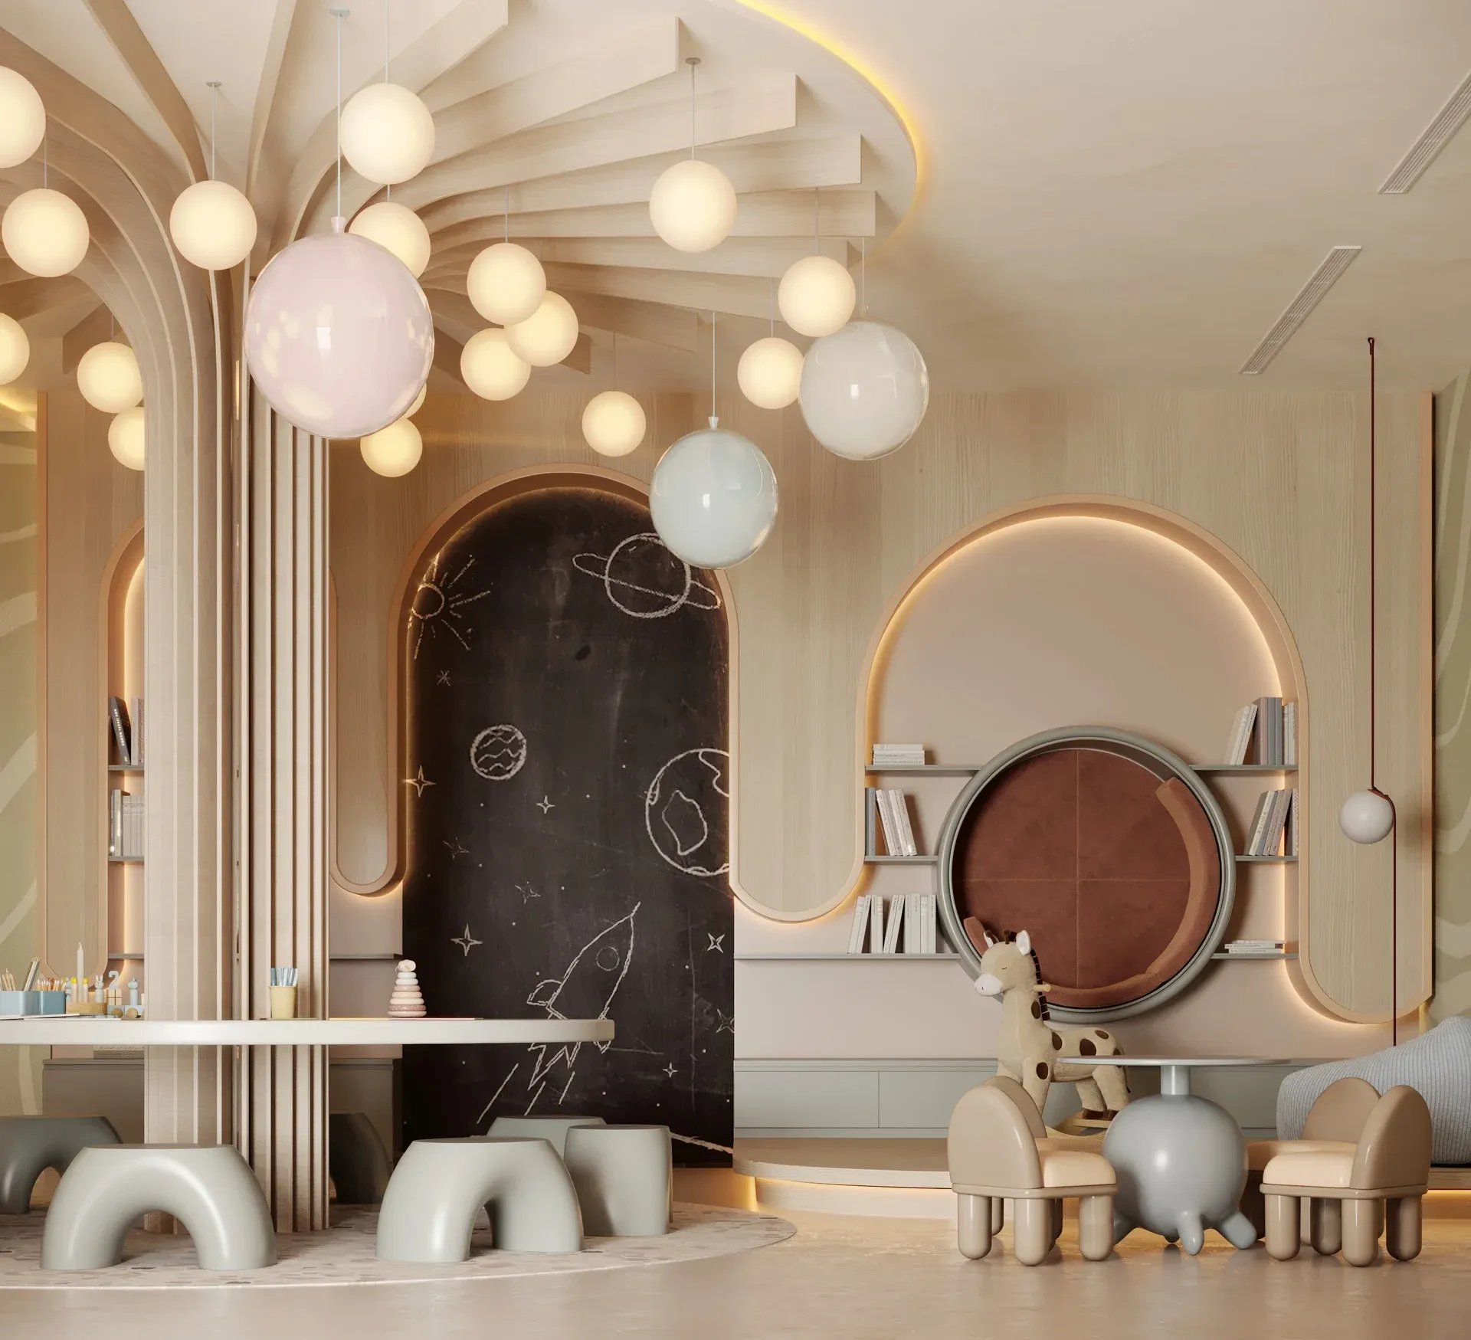
A private kindergarten and an international school are planned inside the complex, along with a playroom for the youngest residents.
For families living at Emerald Garden Residence, the morning trip to kindergarten or school can take as long as a walk through the park. The time before the working day begins takes on an entirely different rhythm.
For those who choose state schooling, Kindergarten “Maša” and Branko Božović Primary School are a minute away, and the European French School is just a five-minute walk. Those few priceless minutes for breakfast with the family are exactly the time you want to keep.
08:50
Home under watch, the day ahead of you
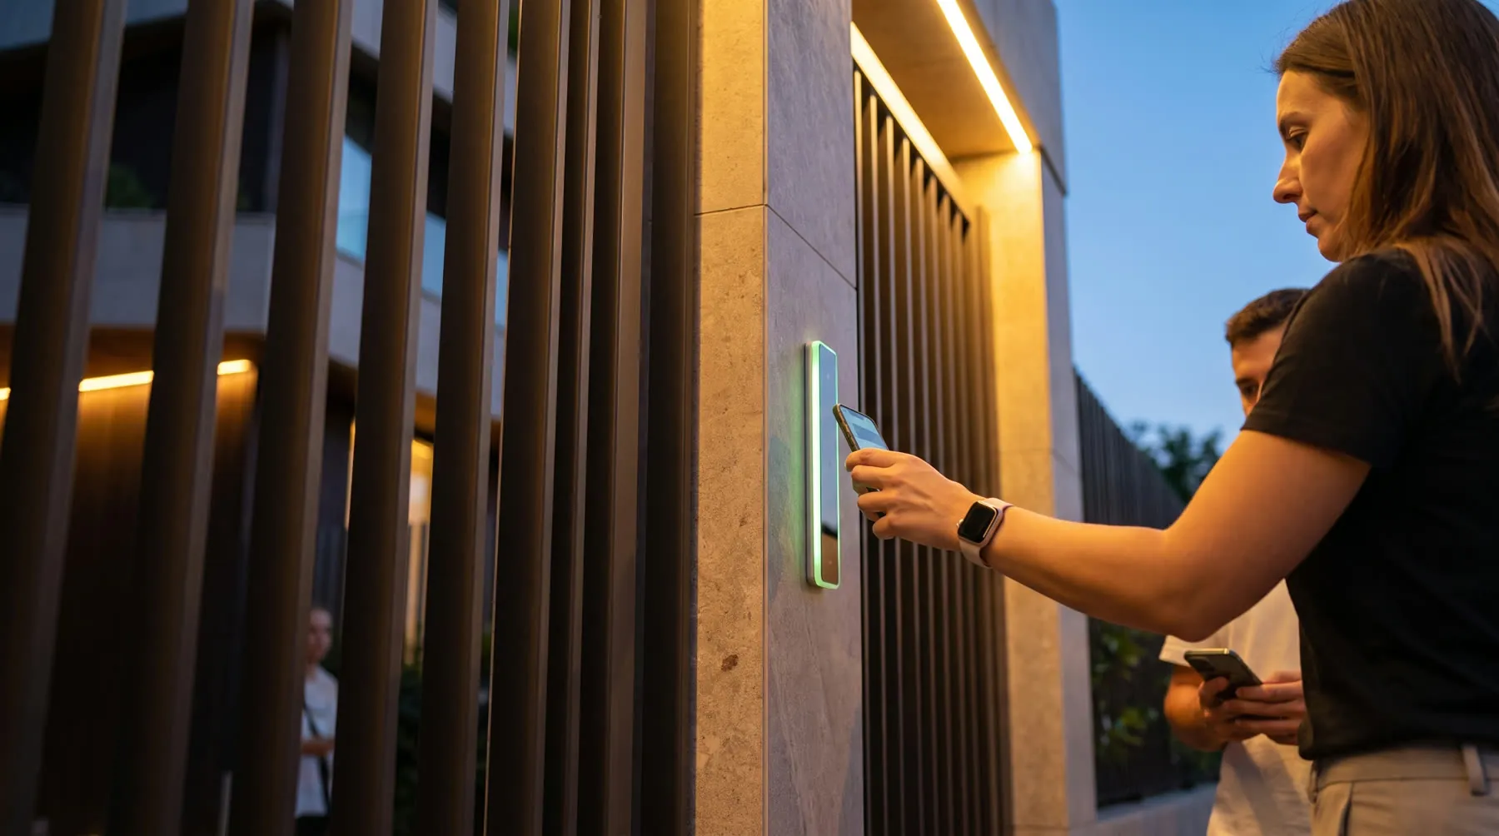
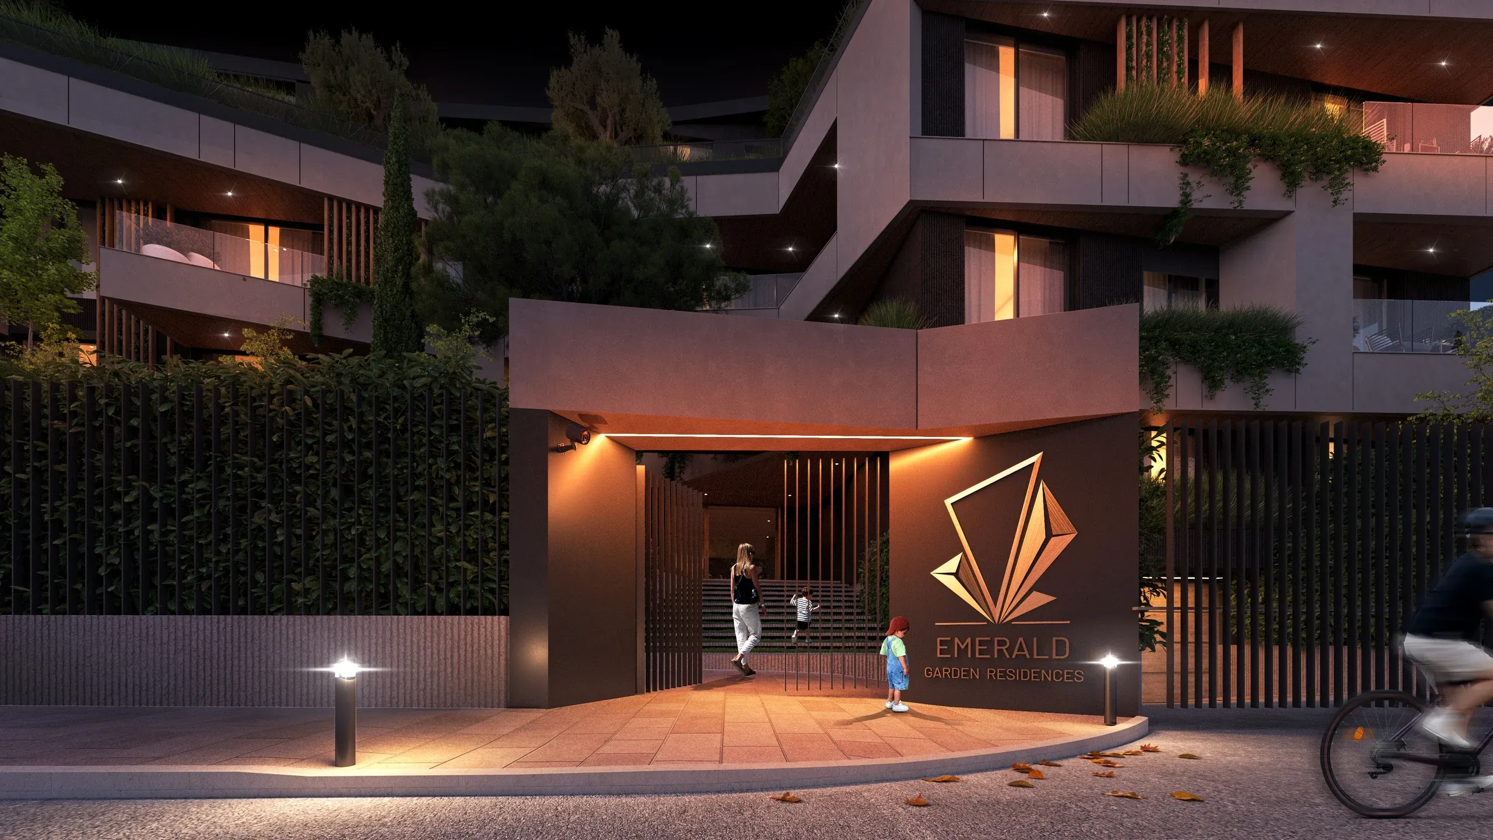
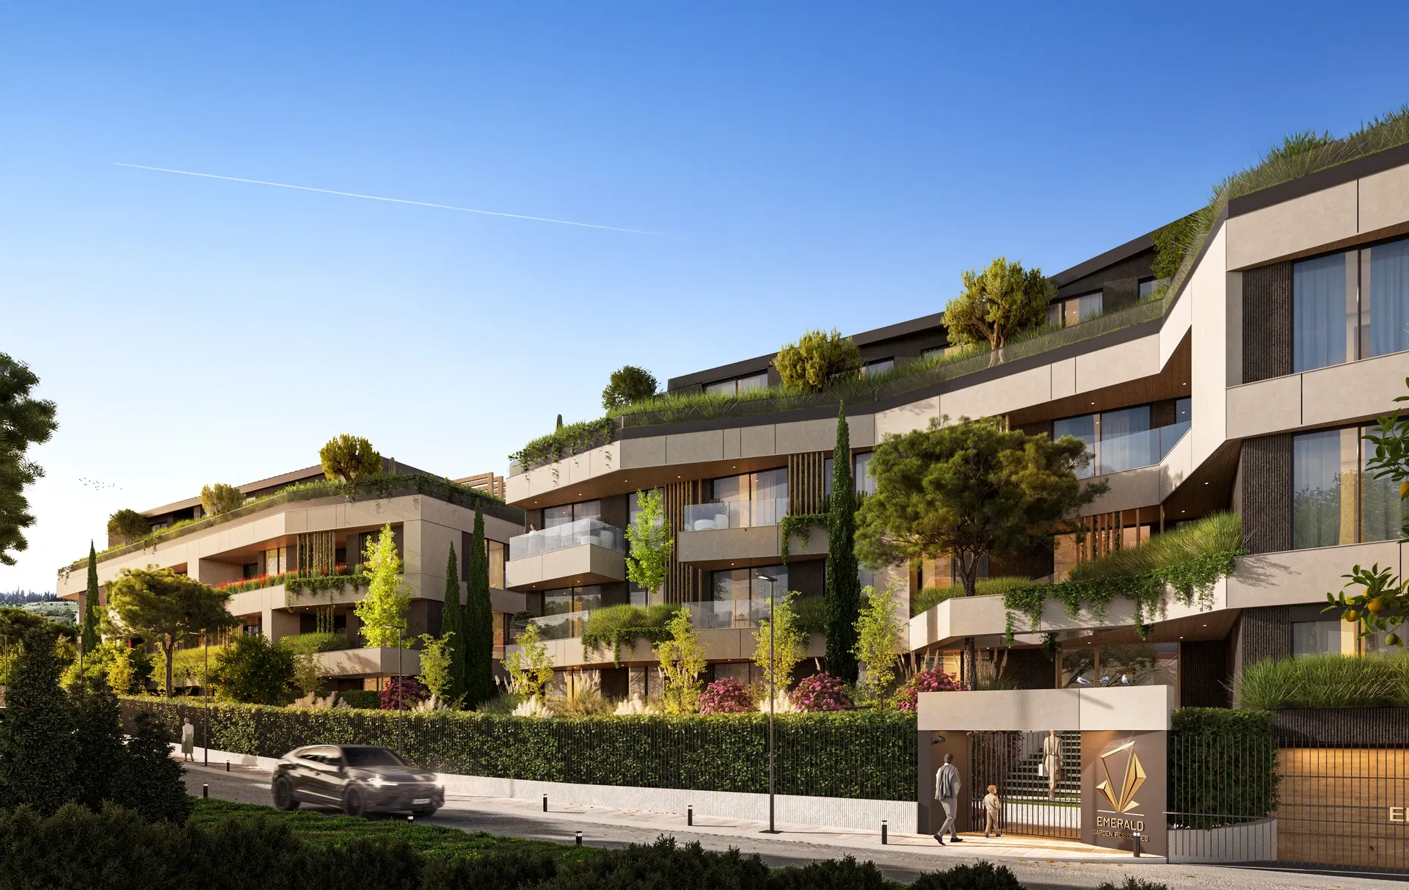
Time to leave the complex.
Entry and exit are controlled by Face ID, reception and security work 24 hours a day, and access for residents and guests is controlled and under video surveillance. Keyless entry and controlled access are part of a system designed so that security follows life in the complex throughout the day.
So every morning you leave for work knowing everything is left in the best possible order.
13:20
An hour for lunch. A real one.
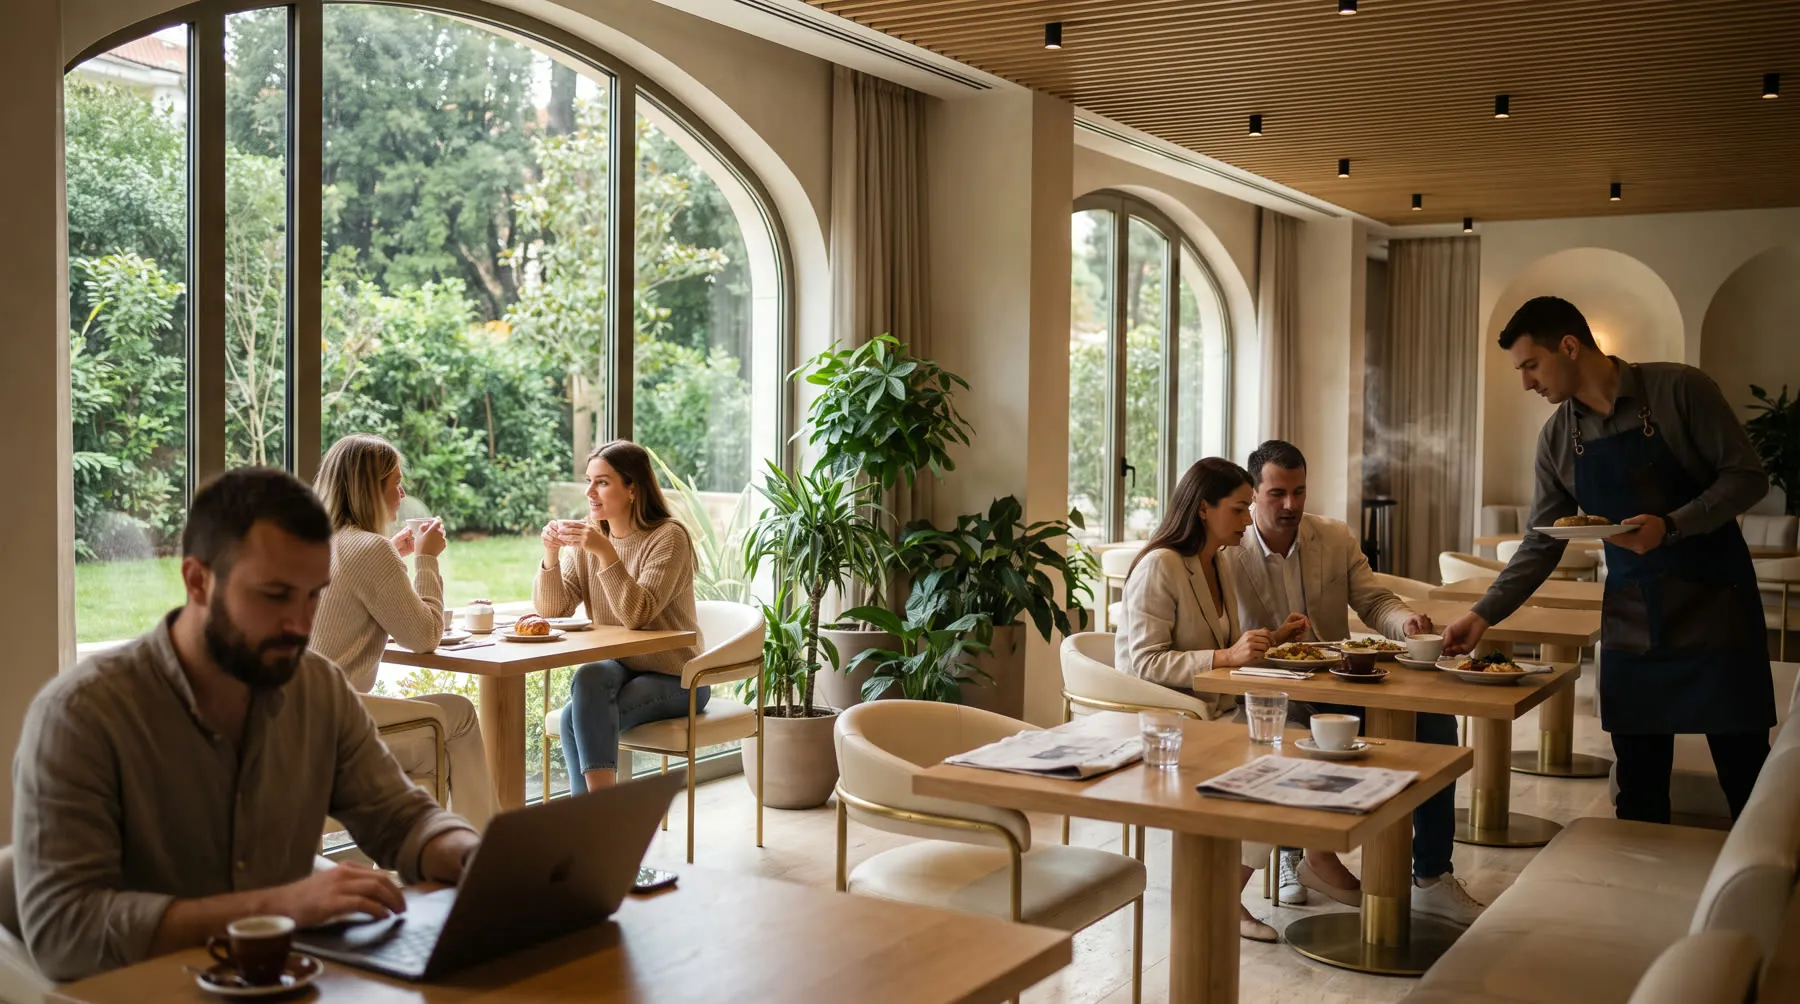
In the middle of the working day comes that hour which almost always passes faster than planned.
The café and the international restaurant are inside the complex, so a morning coffee, lunch, a business meeting or dinner can all stay at the same address.
Then there is what you cannot predict. A meeting that comes up mid-day, a client with only one free hour, or a moment when you simply want to sit down at a table and eat in peace.
When that table is a few steps from home, an hour is truly worth an hour.
16:30
An afternoon in a park that is part of home
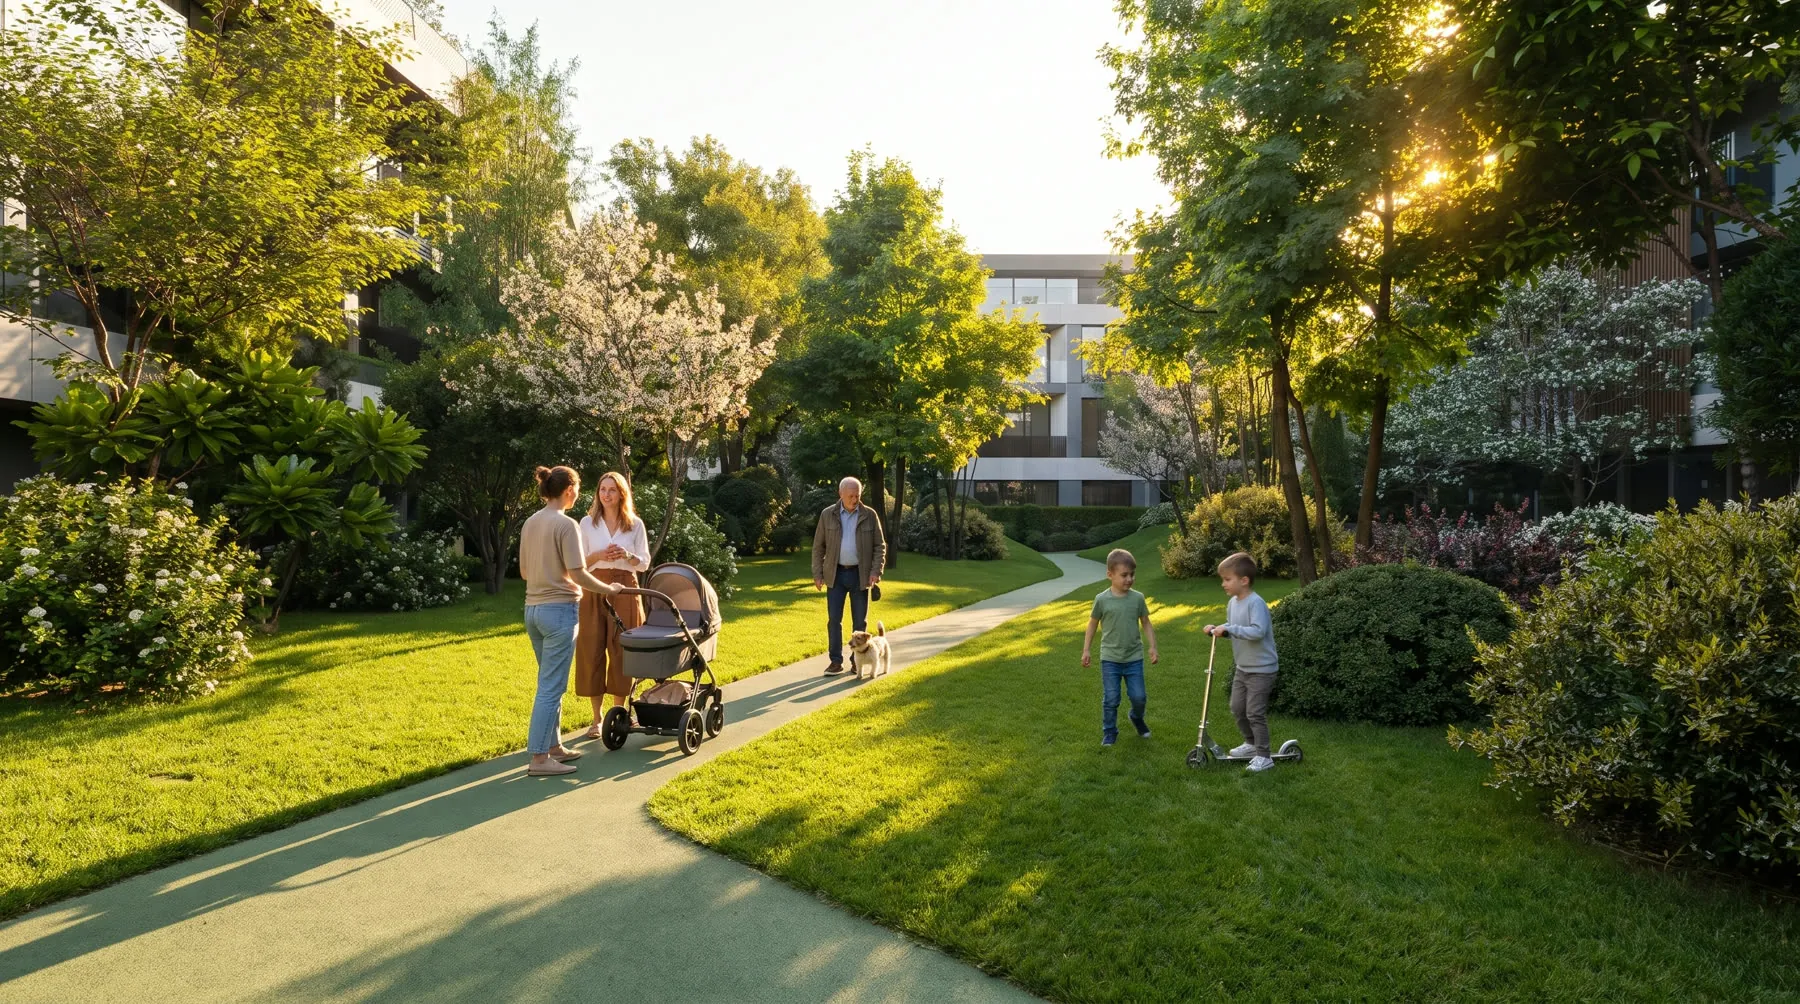

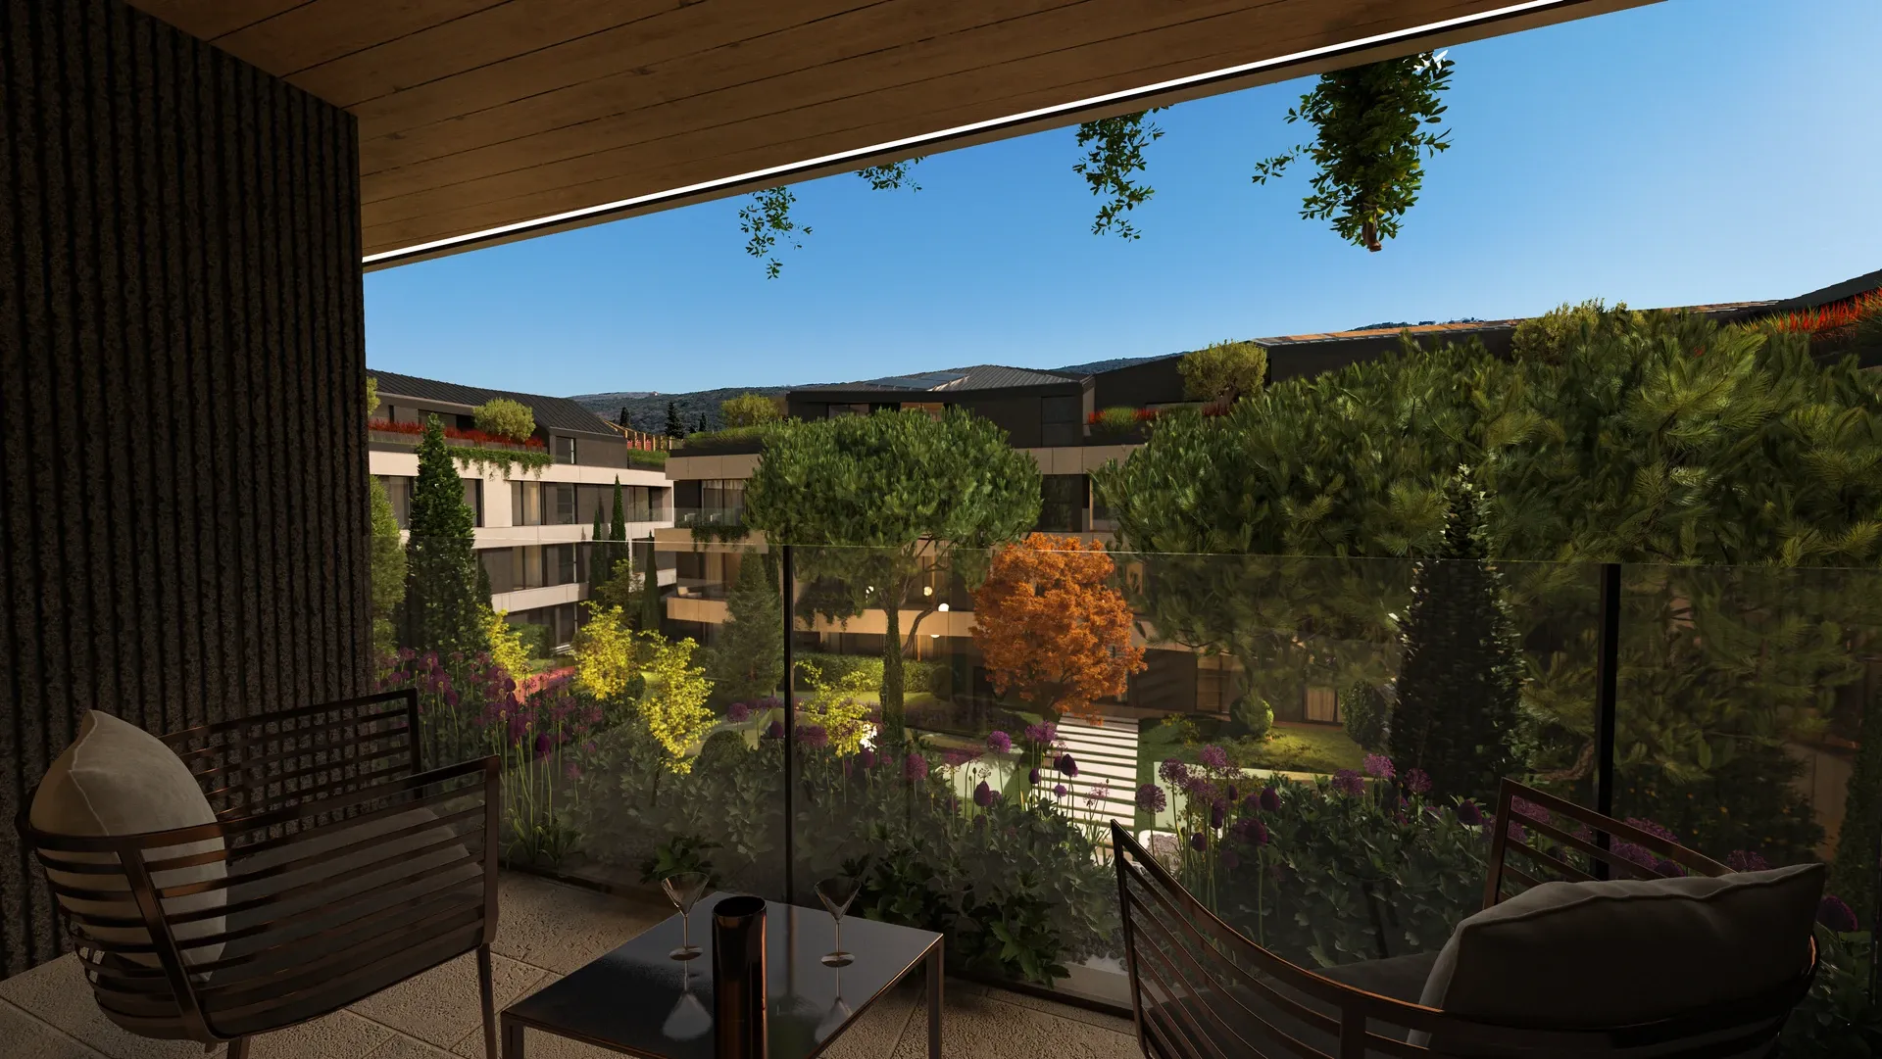
The children leave the apartment and a few moments later they are in the park.
The private park is 5,000 m² that becomes part of growing up: afternoon play, first bike rides, friendships, and all the small events children turn into big ones.
For parents, knowing that this space is inside a controlled complex makes time outdoors safer and more relaxed. And for the youngest, it is a place they will always feel is their own.
18:40
A few steps between the decision and the workout
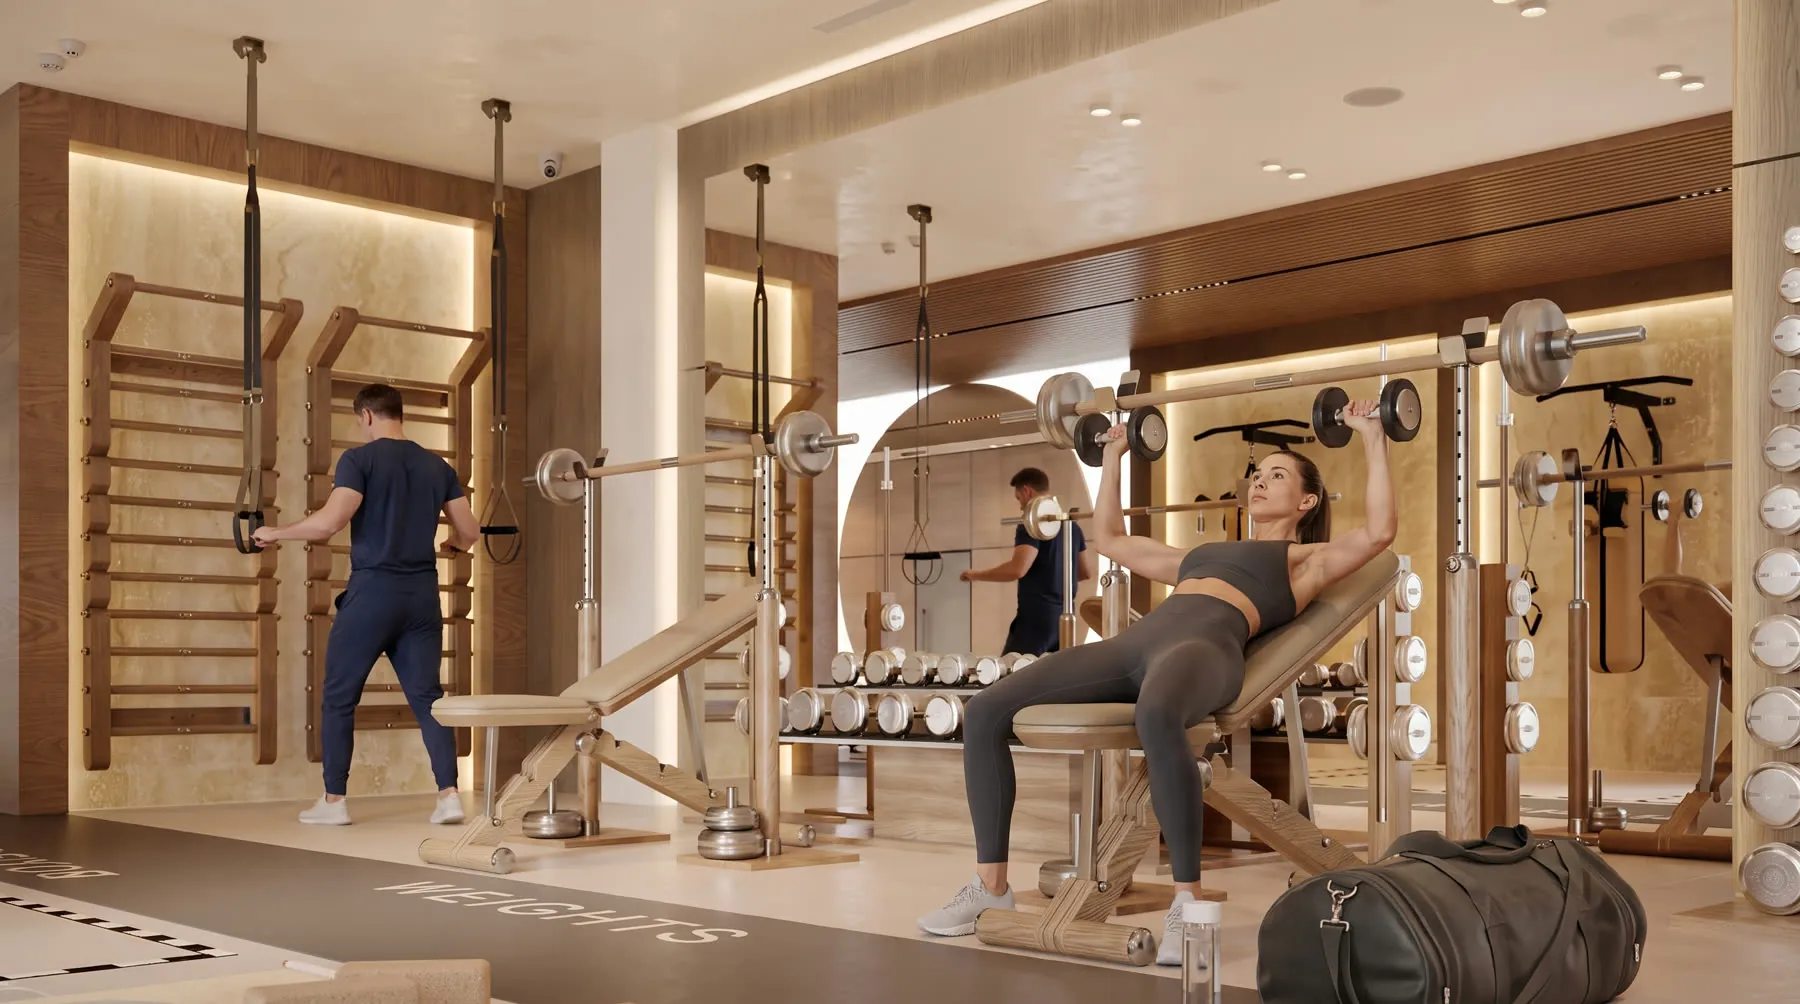
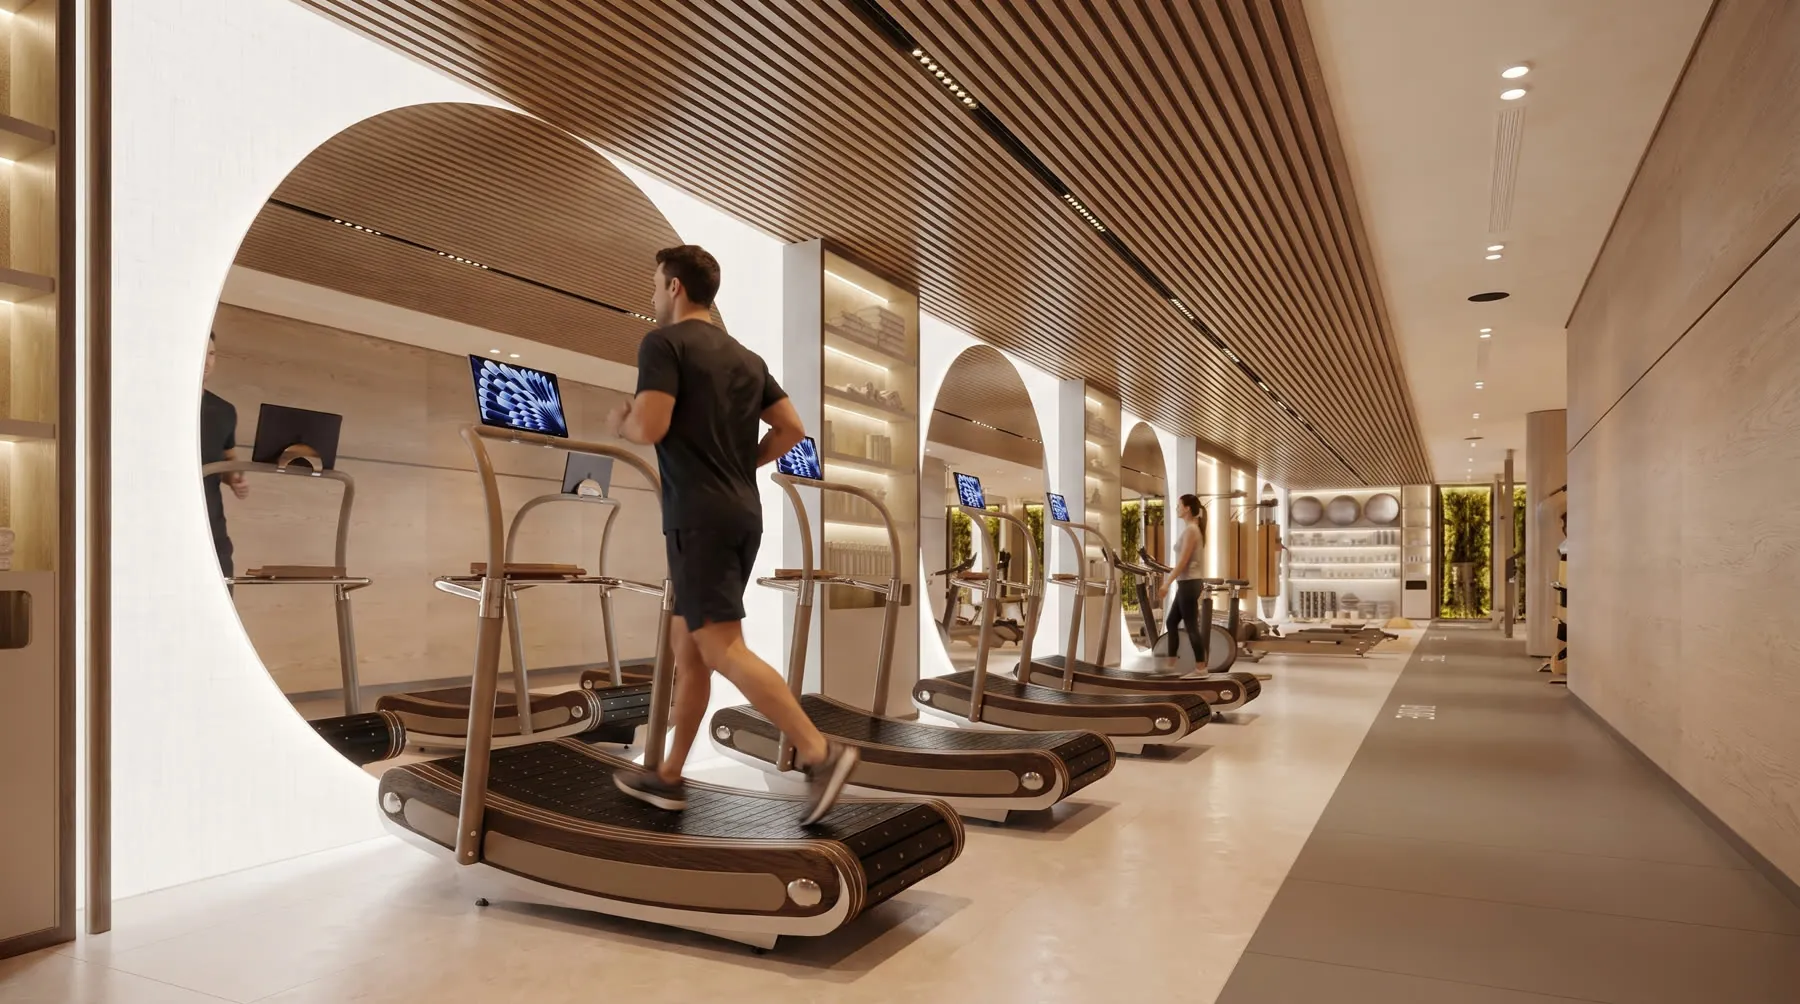
The working day is over and the familiar moment of decision arrives: train today, or tomorrow after all?
At Emerald Garden Residence the answer can be simpler.
The gym is open 24 hours and reserved for residents. Cardio or strength training can find a place in the schedule whenever you actually have the time.
When the gym is a few minutes from the apartment, the time that would otherwise go on crossing town stays yours. And that saved time, added up over weeks, months and years, becomes one of the privileges of living at this address.
20:15
A 3.9-metre ceiling changes the perspective
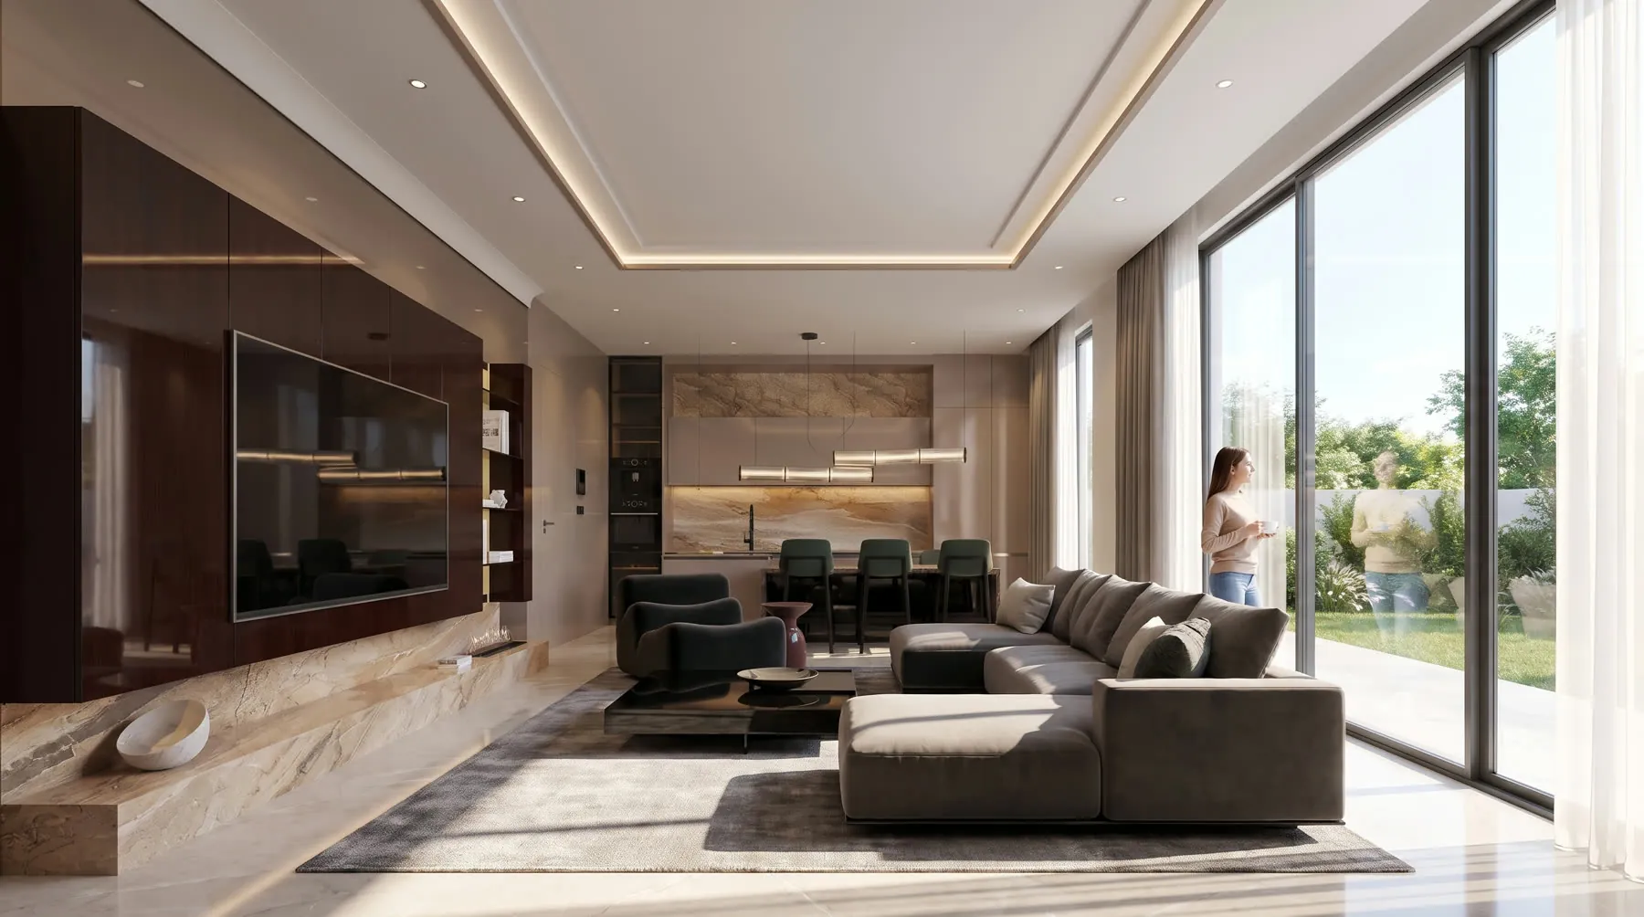
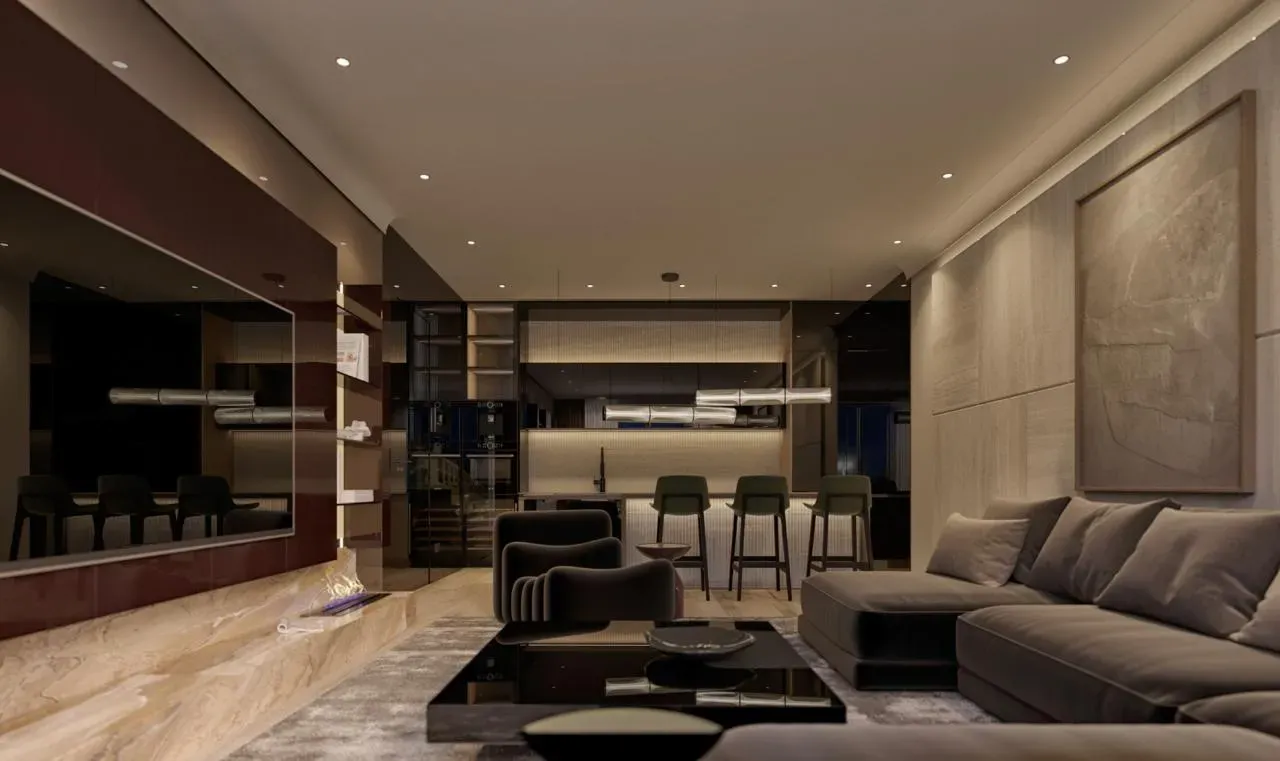
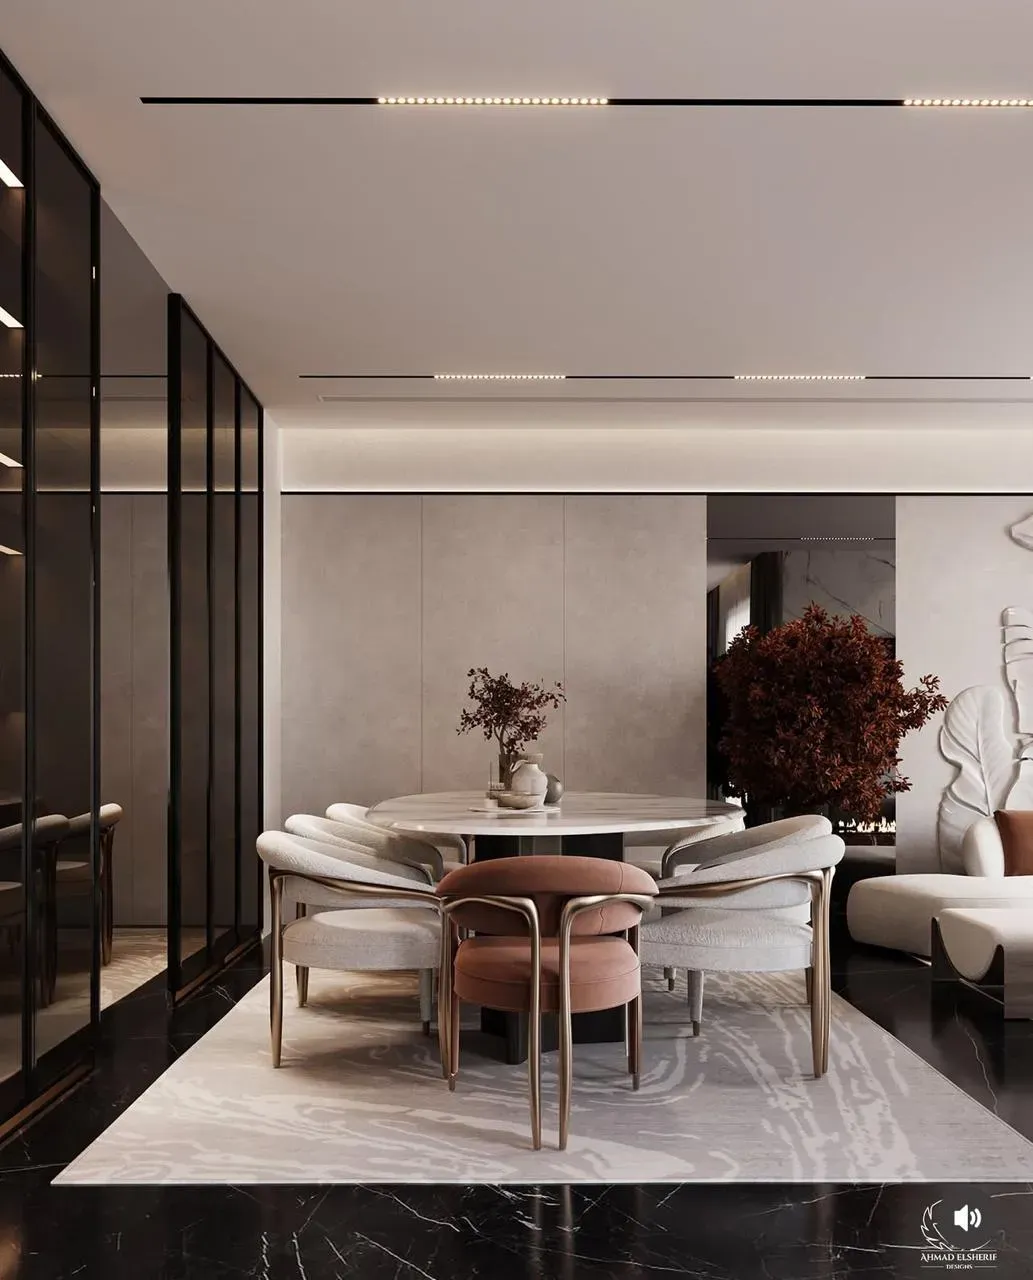
The day slowly returns to where it began: home.
The apartments are designed with a ceiling height of 3.9 metres. On paper the figure may not say much, but its meaning becomes clear the moment you step inside. High ceilings, large glazed surfaces and plenty of natural light give the home a sense of breadth and airiness.
It is a space for dinner, conversation, your favourite music, or a few quiet hours after a long day.
21:50
The day ends in the sauna
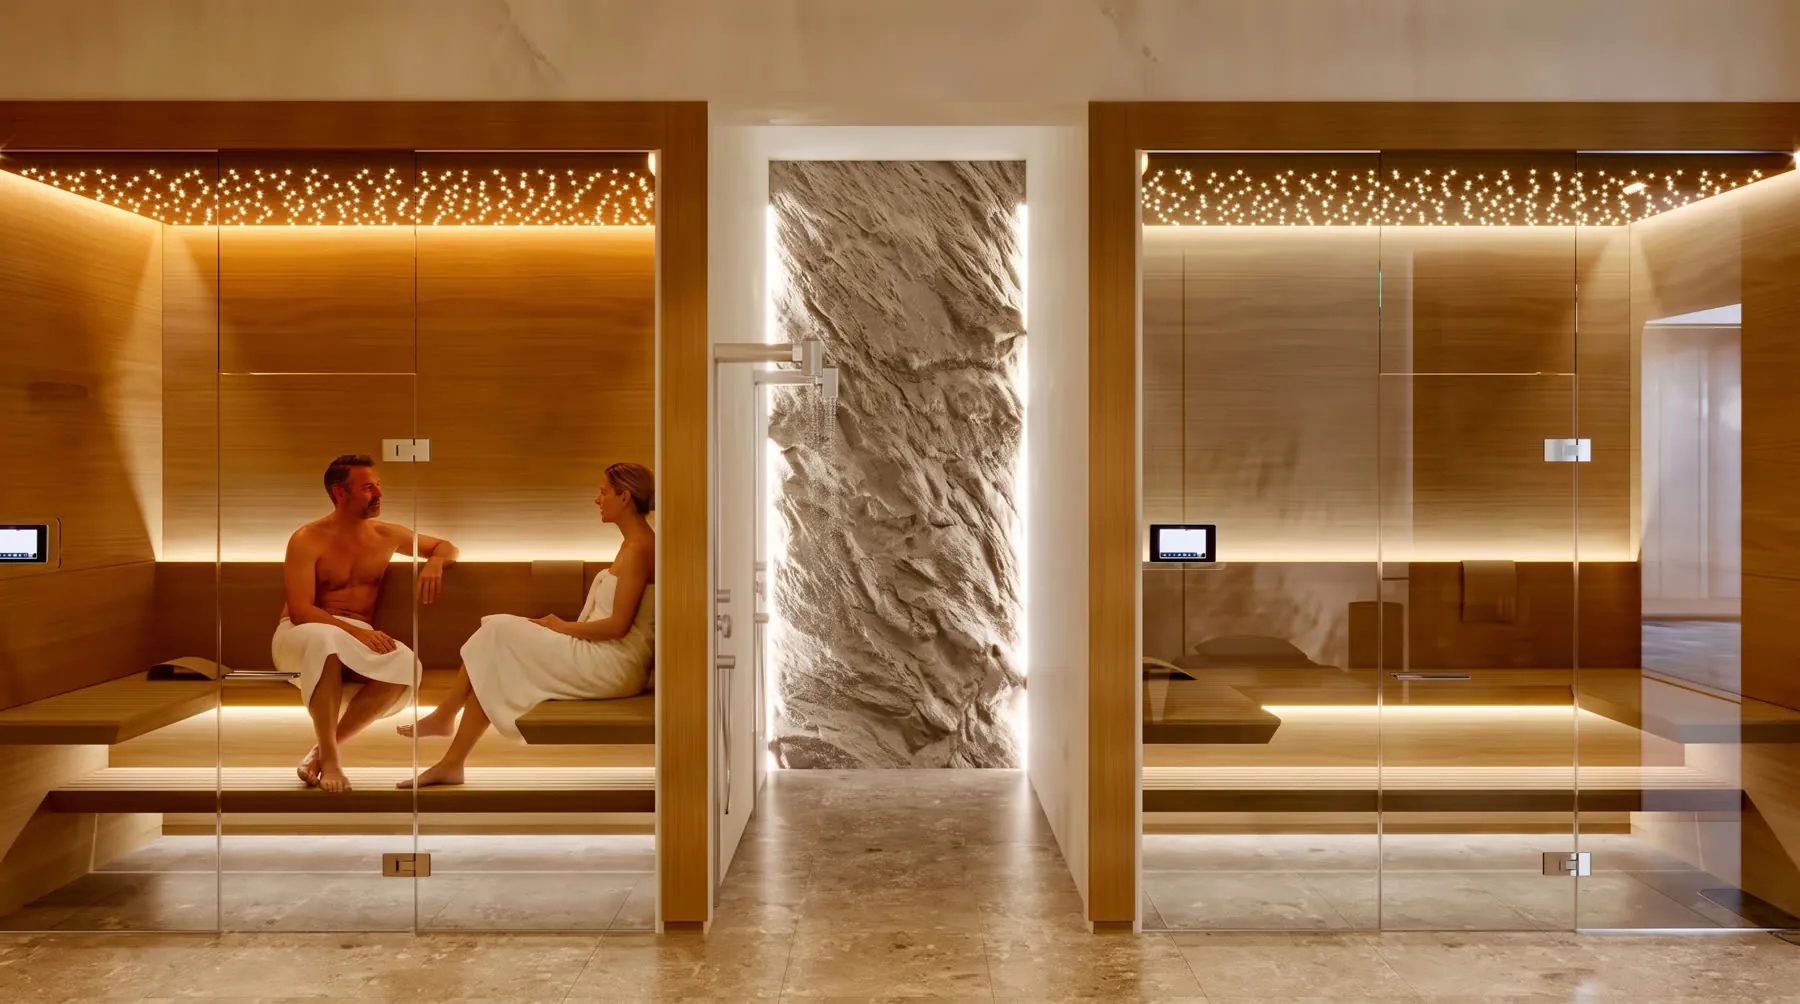

There is still a little time left just for you. The sauna, the Turkish bath, the massage room and the rest of the wellness & spa zone round off the day inside the complex.
The last hour of the evening can be spent right here, and when it is time to go back, home is a few minutes away.
And so ends a perfectly ordinary weekday. Except that, when you add it all up, it did not look so ordinary after all.
What stands behind this day
The project in numbers
Everything in this story rests on the same figures.
- 125
- residences, from studios to penthouses
- 5,000 m²
- private park, residents only
- 3.9 m
- clear ceiling height
- 2028
- planned occupancy
The complex has six buildings, lettered A to F.
What you do not see
The silence at 23:10 is not an accident
Most of the comfort in a day like this never shows in a photograph. Everything below is specified to be felt rather than noticed.
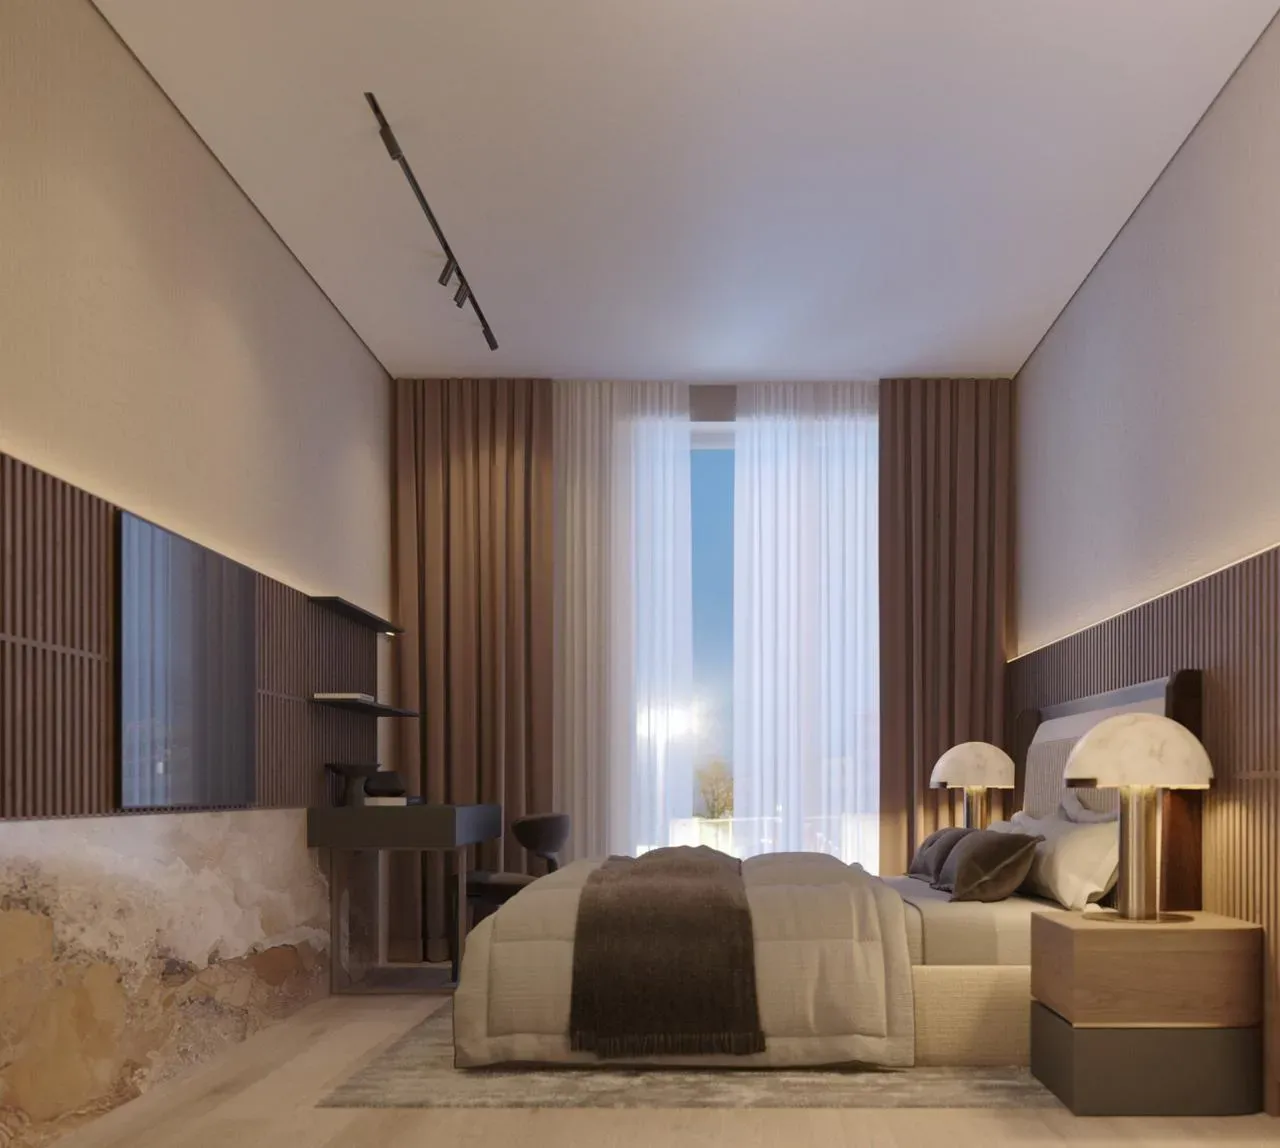
- Sound insulation up to 57 dB
- Wienerberger AKU blocks, 25 cm thick, between apartments and floors. The neighbours exist, but you do not hear them.
- A 41 cm external wall
- A ventilated façade: 25 cm of block, 15 cm of mineral wool, a ceramic finish, and a fire-resistant Prefalz roof.
- Heating and cooling without noise
- Water-to-water heat pumps, Rehau underfloor heating with a ten-year warranty, and ceiling cooling. Air that moves without being heard.
- Water that does not announce itself
- Rautitan supply and drainage systems, specified for quiet flow and resistance to wear and corrosion.
- Wood-and-aluminium joinery
- Solid-wood entrance doors, Guardian glass with UV protection, and electrically operated external blinds and insect screens.
- Porcelanosa
- Ceramics and sanitary ware from the Spanish brand, specified once and for every apartment.
- Smart Home and car charging
- A smart home management system and electric vehicle charging stations inside the complex.
- Energy efficiency
- Designed to energy class A, with rooftop solar panels. The certificate is issued by an authorised assessor once construction is complete.
Beyond the gate
In Podgorica, far from its noise
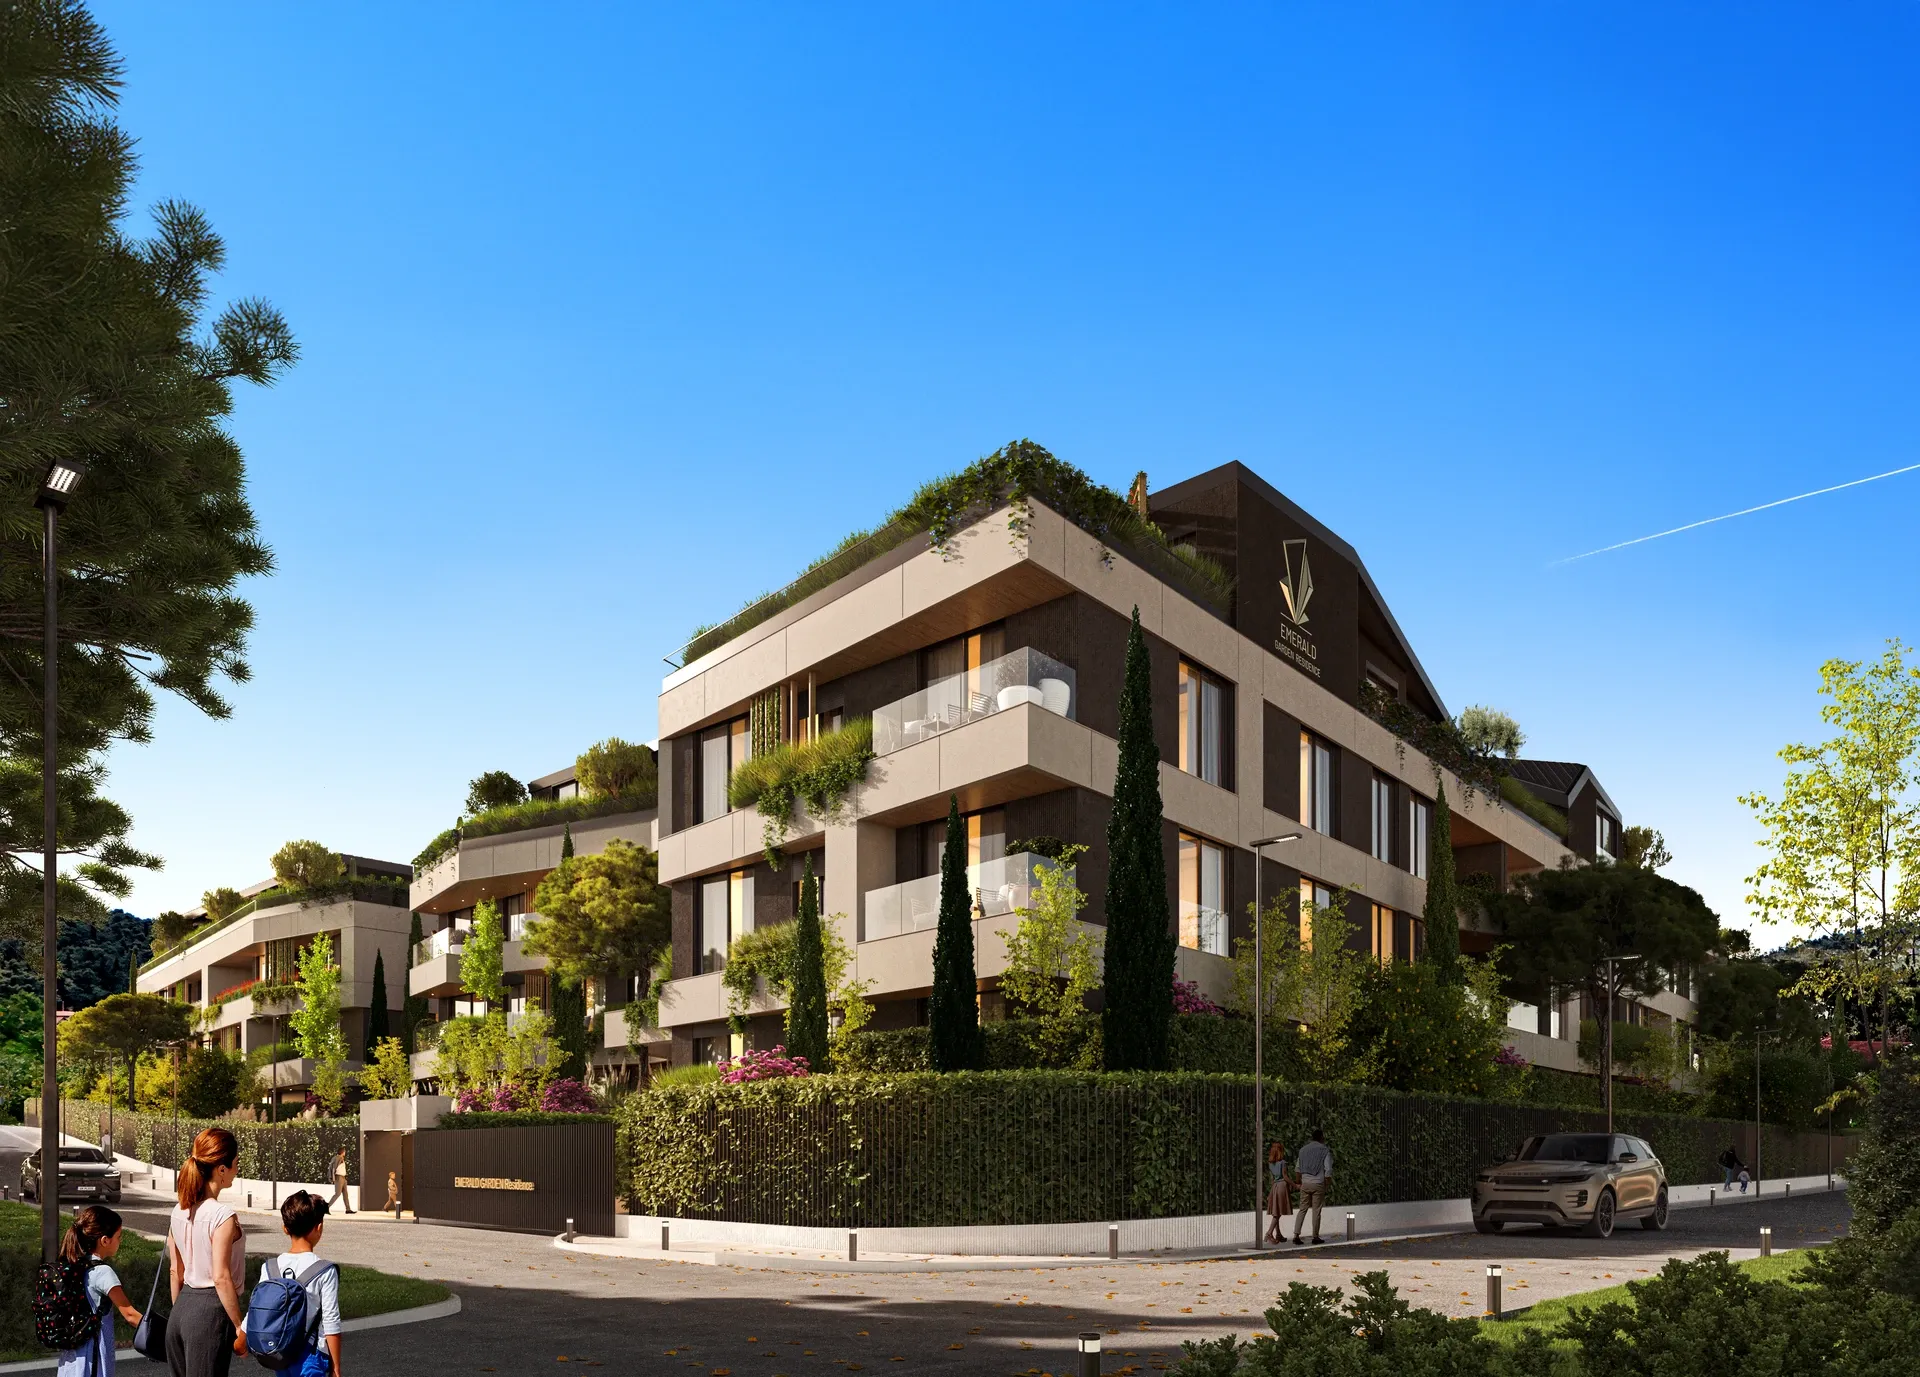
A gated complex only makes sense if the rest of the city stays within reach. Measured in minutes, Zagorič is exactly that.
Bjelasička 36, Zagorič, Podgorica
- Kindergarten “Maša”
- 1 min
- Branko Božović Primary School
- 1 min
- Polyclinic Hipokrat
- 4 min
- Gorica Forest Park
- 5 min
- European French School
- 5 min
- Health centre
- 5 min
- Market and post office
- 5 min
- Big Fashion shopping centre
- 10 min
- Podgorica Airport
- 20 min
Where you stand in this day
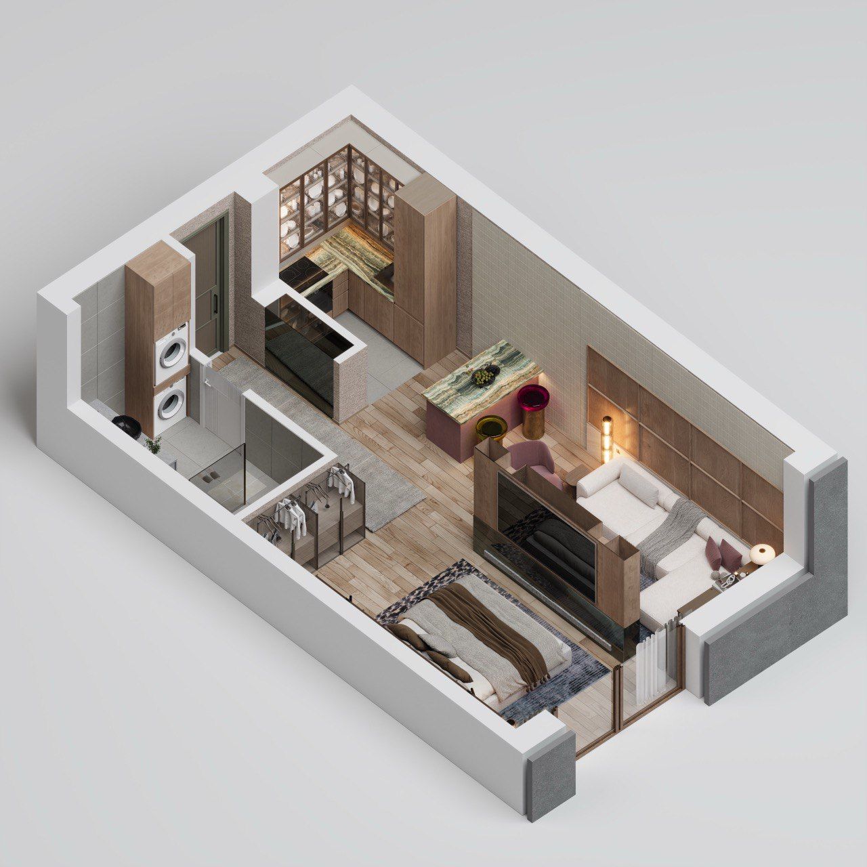
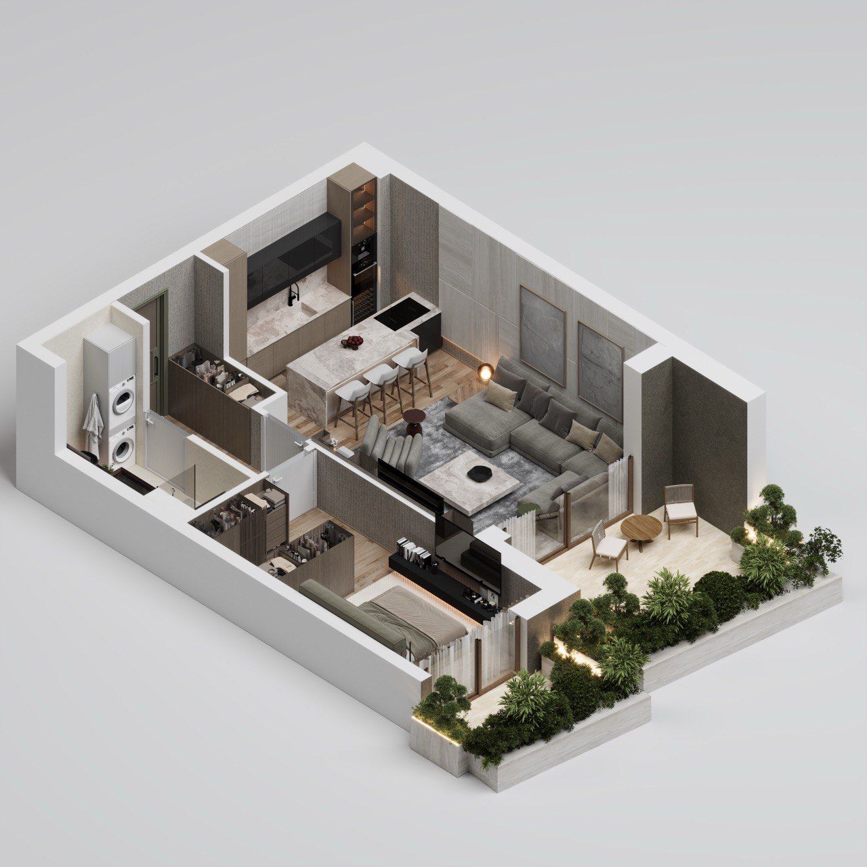
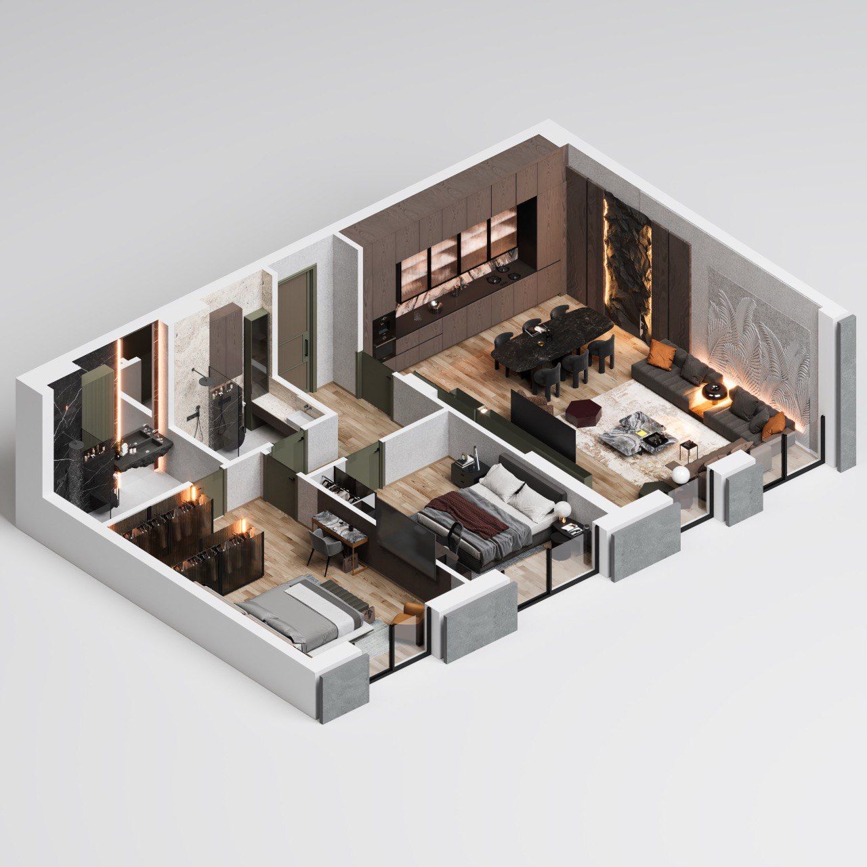
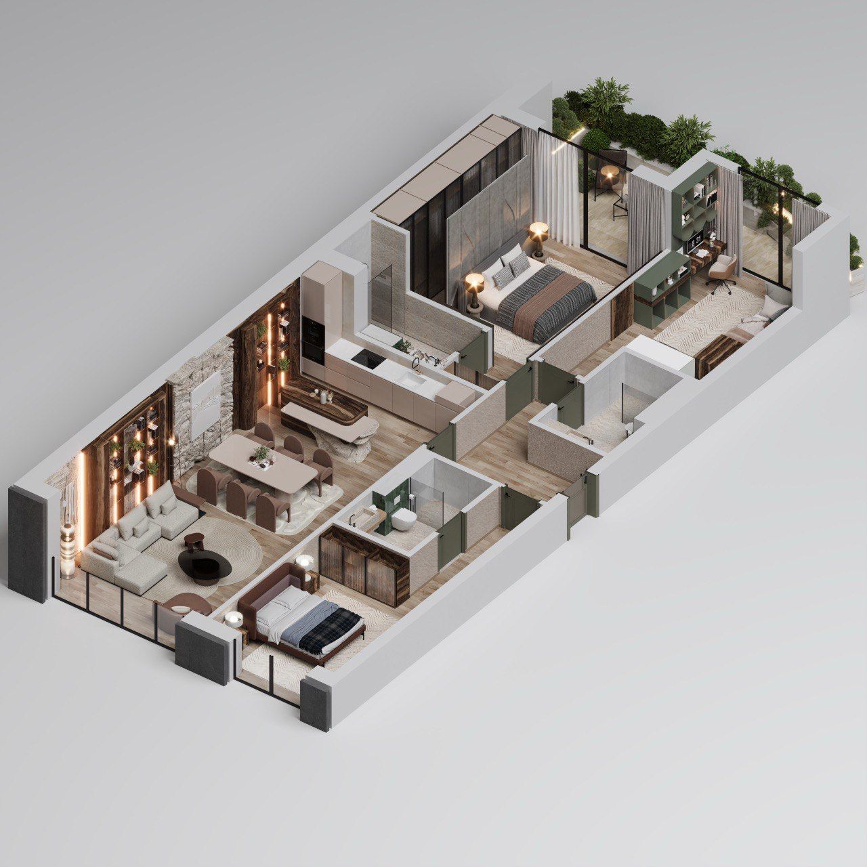
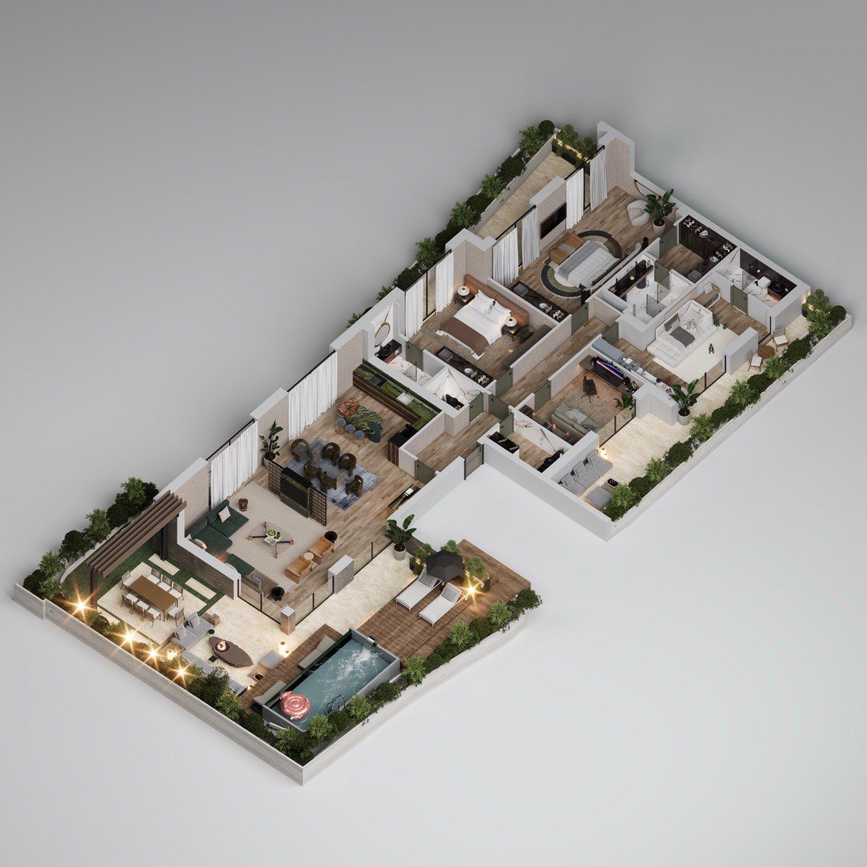
From studios to penthouses
The same day looks different from a studio than from a four-bedroom apartment. The plans are published; availability is confirmed on request.
A day that has not started yet
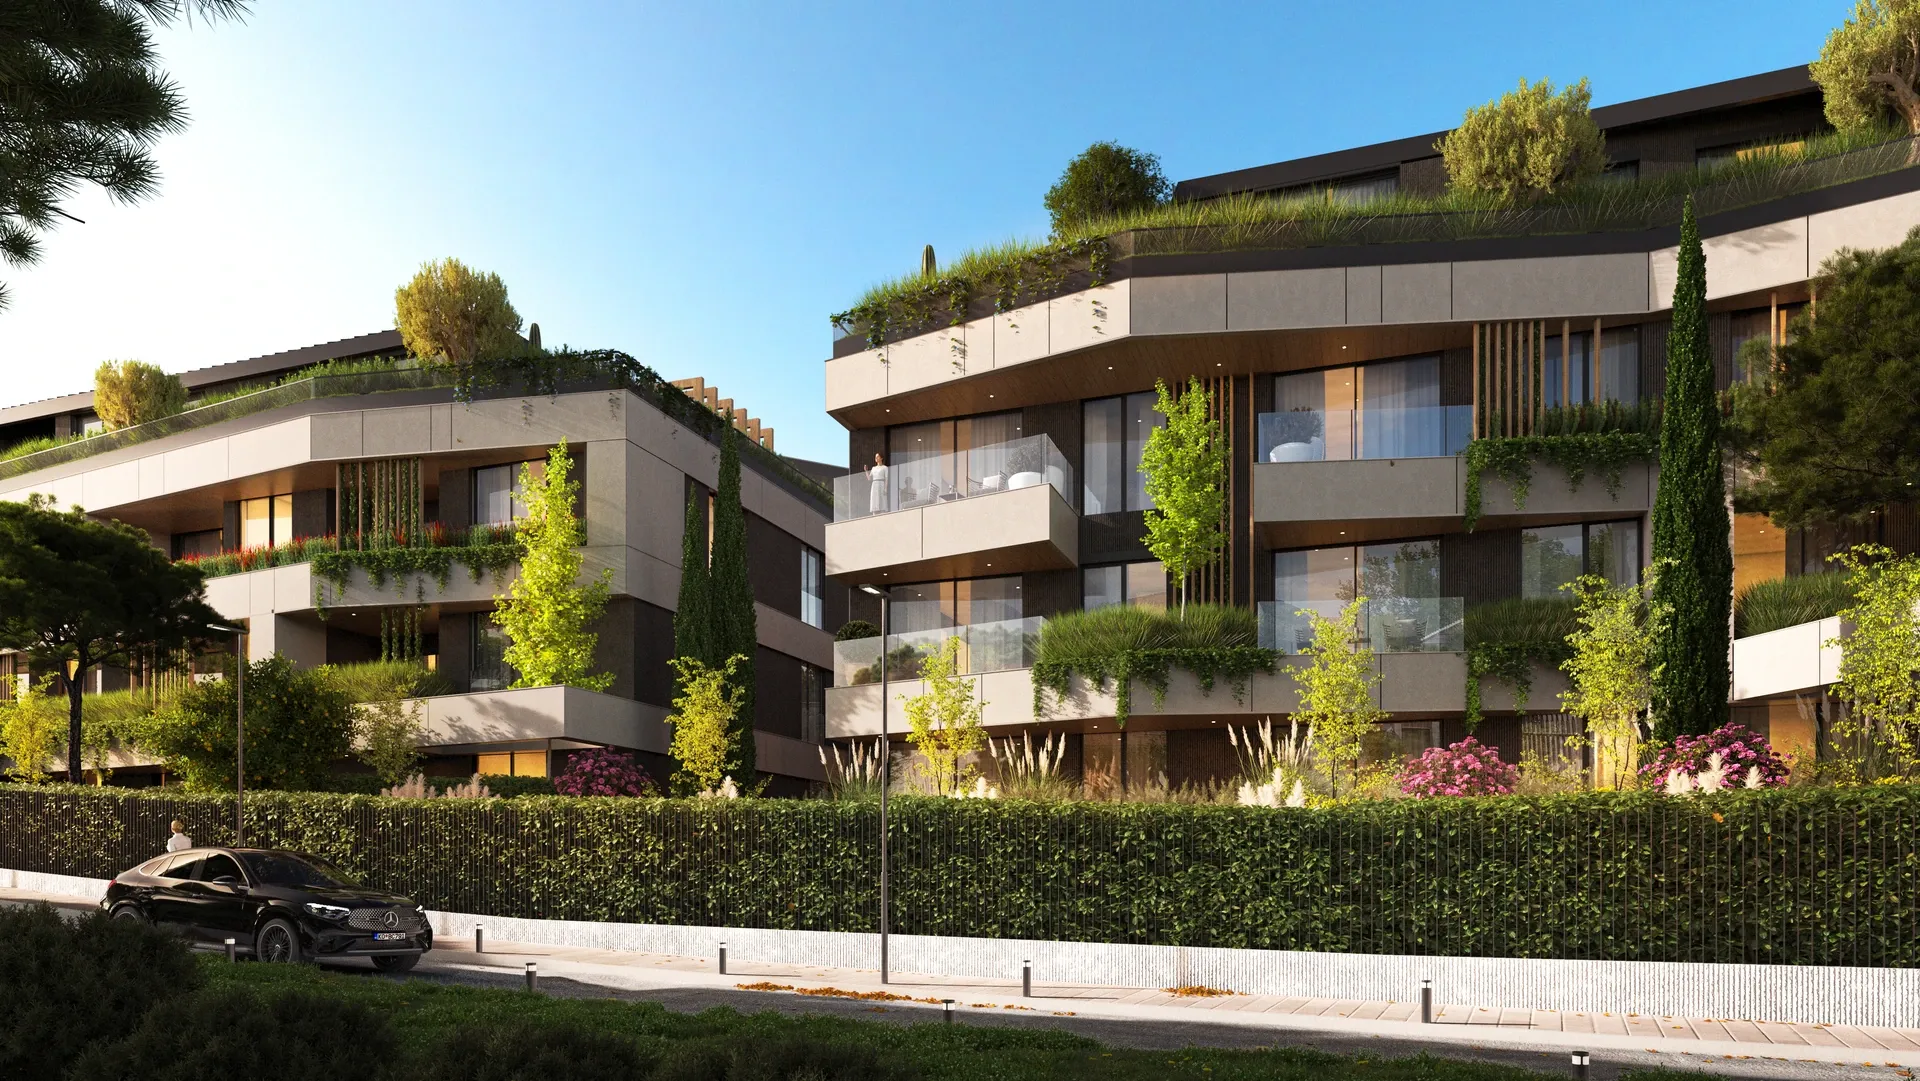
The complex is under construction; occupancy is 2028
Everything described above is the designed state of the complex on completion. So that it can be checked rather than simply read, we publish a site report every month.
The developer is VHM Development; the architecture is by Studio Arka of Podgorica.
The next step
If this day reads like yours
Send us the form and our team will come back with plans, availability and a viewing slot.
All questions and answers →